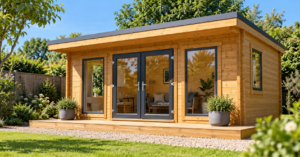
Garden Cabin Windows: Plan Light, Privacy and Furniture Space
Plan garden cabin windows for daylight, privacy, ventilation and furniture space, with practical checks before choosing a UK garden building.

Garden cabin windows affect much more than the amount of daylight inside a building. Their position can influence privacy, furniture layout, summer comfort and how useful the space feels throughout the day. When choosing a cabin, it pays to think about the windows before settling on a floor plan.
A garden office needs a different balance from a hobby room or a cabin used mainly for relaxing. Start with the intended use, then consider how the building will sit within your garden.
Imagine where you will spend most of your time. A desk used for video calls may benefit from soft side lighting rather than a bright window directly behind the chair. A reading corner might work well beside a larger window, while a workshop may need clear wall space for shelving, tools or a workbench.
Think about the activities that need natural light and those that need privacy or an uninterrupted wall. A window looks attractive on a plan, but it can remove a useful location for tall storage or furniture.
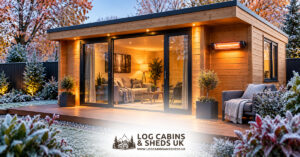
Visit the proposed location at different times of day. A south-facing window can bring welcome light, but a heavily glazed space may become uncomfortable on sunny days without suitable shading and ventilation. A north-facing opening often receives more even daylight, although the result depends on neighbouring buildings, trees and the wider garden.
Morning light may suit a breakfast or reading area; late afternoon sun may be less welcome on a computer screen. Remember that the sun’s position changes through the seasons, and an area shaded in summer may be brighter once nearby trees lose their leaves.
For the wider balance of daylight and artificial lighting, see our garden building lighting planning guide.
A window that faces your lawn may also face a neighbour’s upstairs room or a frequently used path. Stand where the proposed cabin would be and look towards each planned opening. Consider both the view out and the view in.
Privacy can sometimes be improved through positioning, blinds, curtains or appropriate glazing choices. However, coverings reduce daylight when closed, so it is worth deciding whether a different window location would work better from the start.
If the cabin is close to a boundary, check the relevant planning and building requirements for your property before ordering. Rules can depend on height, use, location and other circumstances; do not assume a window position or overall design is automatically permitted.
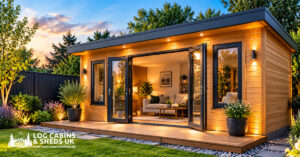
Large windows can make a small garden cabin feel open, but every glazed section reduces the area available for cupboards, shelving, hooks and wall-mounted equipment. Sketch a simple furniture plan before choosing a layout.
Measure the footprint of desks, sofas and storage units, allowing enough space to move around them. Pay particular attention to opening doors, chair movement and any equipment that needs access for maintenance.
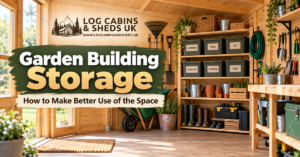
Our garden building storage guide explains how to create practical zones without losing useful floor space.
Daylight and ventilation are related, but they are not the same thing. A fixed glazed panel may brighten the room without allowing fresh air inside. Depending on the cabin design, opening windows and other ventilation arrangements may help manage warmth and moisture.
Check the specification of the exact building you are considering. Do not assume every pictured window opens, that all glazing options are available in every model or that a particular ventilation feature is included.
Good ventilation matters especially when a building is used frequently, heated intermittently or used to store moisture-sensitive belongings. For related advice, read our garden building condensation guide.
Ask the supplier what glazing is included, what upgrades are available and how the windows are secured. Glazing performance, frame construction, seals and opening hardware can vary by product. Check the actual specifications rather than relying on a photograph or a general claim about warmth.
If you plan to use a cabin as a regular office or leisure room in colder months, windows are only one part of the comfort picture. Wall construction, roof and floor insulation, draught control, heating and ventilation also matter. Our garden building heating guide explores those wider considerations.
Before buying, mark the proposed cabin footprint in the garden. Check where the doors and windows will face, what you will see from the main seating position and how you will approach the entrance. Then compare the product’s actual drawings and specifications with your plan.
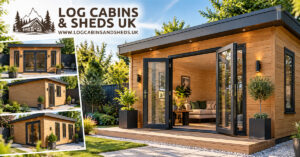
At Log Cabins & Sheds UK, choosing the right building starts with how you intend to use the space. Compare available log cabins and garden buildings by their actual dimensions, door positions and window arrangements rather than appearance alone.
Browse the range at Log Cabins & Sheds UK and check the individual product specifications to find a garden cabin layout that works for your light, privacy and furniture needs.