Garden Building Lighting: Plan Natural and Electric Light Before You Buy
Plan garden building lighting before you buy. Learn how windows, orientation, task lighting and electrical planning can make a cabin or shed easier to use.

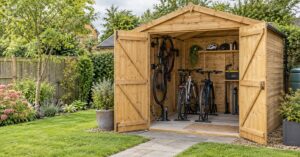
Lighting can completely change how useful a garden building feels. A cabin with plenty of daylight may work brilliantly as an office or hobby room, while a storage shed needs practical illumination in the places where you actually reach for tools and equipment.
The best time to think about garden building lighting is before you buy. Window positions, orientation, furniture layout and electrical requirements are much easier to plan before the building is installed.
Lighting should follow the job the building needs to do. A garden office, workshop, reading room and storage shed all need different things from their light.
Sketch the intended layout before choosing a building. Our guide to log cabin layout ideas explains how to plan furniture, storage and clearances before ordering.
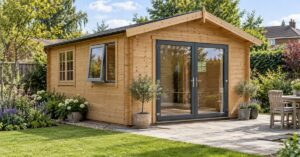
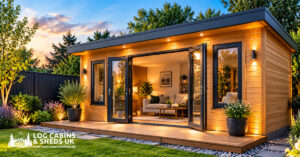
Windows are not only a design feature. Their size and position affect how daylight reaches desks, workbenches, seating and storage.
Think about the direction the building will face and what surrounds it. Fences, trees, neighbouring buildings and the house itself can all reduce daylight at different times of day. A window that looks generous on a product image may behave differently in a shaded corner of your garden.
More daylight is not always better. Direct sun on a computer screen can make a garden office uncomfortable, while strong light behind a screen can create distracting contrast.
Consider where the desk will sit in relation to the windows. Blinds or other suitable window coverings can give you more control, but good furniture positioning can reduce the problem before it starts.
One central ceiling light is simple, but it may not suit every use. Layering different types of lighting gives you more control.
General lighting provides safe, even illumination across the room. Task lighting focuses light where you work, read or prepare items. Ambient lighting is more about atmosphere and can work well in leisure cabins and garden bars.
Planning the three separately also helps you decide where switches and power points may be useful.
If your garden building needs fixed electrical wiring, sockets or permanent lighting, plan this with a competent electrician before finishing the interior. Outdoor electrical work must be suitable for its environment and electrical installation work in dwellings and associated outdoor areas is subject to UK safety requirements.
Do not treat an extension lead across the garden as a permanent electrical plan. Discuss the intended loads, cable route, protection and future needs with the electrician carrying out the work.
If you intend to insulate or line the inside of a cabin, coordinate the electrical plan before the internal finish is completed. This can avoid awkward surface routes or having to reopen finished areas later.
The same applies to shelving, wall cupboards and tall storage. Mark their positions so lights, switches and sockets do not end up hidden behind furniture.
Access matters after dark. Suitable exterior lighting can help illuminate the path, entrance and locking area without turning the whole garden into a floodlit space.
Choose fittings intended for the location and environment, and ask your electrician to advise on appropriate installation. If lighting could affect neighbours, keep its direction and brightness considerate.
Lighting works best when it is planned with the building rather than added as an afterthought. Before ordering, compare internal dimensions, doors, glazing and wall space against the way you intend to furnish the room.
If you are planning a dedicated workspace, our garden office guide has more ideas for turning a cabin into a practical work-from-home space.
Start with the purpose, sketch the layout and think through daylight and electrical requirements before choosing the final design. Browse the Log Cabins & Sheds UK range to compare garden buildings, or get in touch if you need help narrowing down the options for your space.