Log Cabin Glazing Options: What to Check Before Buying
Compare log cabin glazing options, including single and double glazing, toughened glass, opening windows, frames, privacy and furniture layout.

Log cabin glazing options influence daylight, ventilation, privacy, appearance and how the room feels in everyday use. A large glazed frontage may suit a studio or garden retreat, while a storage-led cabin may benefit from fewer views into the building. The right choice starts with the purpose of the room and the exact specification of the model—not simply the amount of glass in the photographs.
Write down the activities planned for the building before comparing windows. A desk needs controlled daylight without constant screen glare. A hobby room may benefit from bright full-pane glazing, while a garden bar or relaxation space might prioritise views and wide glazed doors. Storage areas usually need a different balance of security, privacy and natural light.
Think about when the cabin will be used too. Morning and afternoon sun arrive from different directions, surrounding trees change the light, and nearby houses or footpaths can affect privacy. Our guide to log cabin window and door positions explains how orientation and furniture layout work together.
Double glazing uses a sealed unit with two panes, while single glazing uses one. However, glazing is only one part of the garden building. Wall construction, roof and floor specification, draught control, ventilation, installation quality and intended use all affect comfort.
Do not assume that the words “double glazed” make a cabin suitable for continuous year-round occupation or a particular heating target. Instead, check exactly what is supplied and ask:
Many current cabin listings state that toughened glass is included. Treat that as a product specification to verify for the exact size rather than assuming every glazed garden building uses the same material.
Glazing still needs sensible care. Keep doors restrained in windy conditions, do not force a window that has moved out of alignment, and investigate cracks or damaged hardware promptly. Cleaning products and tools should be suitable for the glass, frame and seals identified by the supplier.
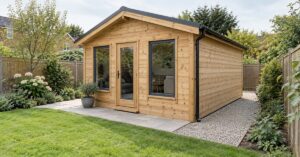
Full-pane doors and windows create broad areas of uninterrupted glass. They can maximise views and daylight, but they also affect privacy, furniture placement and the amount of direct sun entering the room. Divided or Georgian-style designs introduce glazing bars and a more traditional appearance, with different cleaning and sightline considerations.
Use current product photographs to understand the style, then verify the written specification. Images may show a particular size, colour or option rather than every available configuration. If the pattern matters to your garden design, confirm it before ordering.
A large fixed window provides light but no ventilation. An opening window can help you manage fresh air while using the room, although it needs clearance inside or outside depending on how it operates. Mark the opening arc or projection on your layout so it does not clash with shelves, blinds, monitors or planting.
For a reading room, office, workshop or entertaining space, consider how many people and activities will share the cabin. Ventilation requirements depend on the use, so do not rely on a glazed door that will remain closed in poor weather. The product listing should identify which windows open.
Frame material changes the appearance, hardware and maintenance routine. Timber frames can coordinate closely with the cabin walls and should be finished and maintained according to the supplier’s instructions. uPVC frames create a different visual finish and have their own adjustment, cleaning and replacement considerations.
Current listings illustrate the variation. The Ewesdale 44mm Log Cabin is presently listed in five sizes with uPVC doors and windows and double-glazed toughened glass. The Hatfield 44mm Log Cabin is listed with toughened double glazing plus full-pane doors and windows. Recheck the live page because specifications and options can vary by model.
Sketch the cabin at scale and place the largest furniture before deciding that more glass is always better. Leave room for door handles and window openings, then test the likely eye line from desks and seating.
If you are creating a quiet leisure space, our garden reading retreat guide has additional advice on balancing daylight, views and furniture.
Ask for the door and window details for the exact cabin and size on your shortlist. Compare opening windows, frame material, glass type, privacy and the solid wall area left for your layout—not just the total number of panes.
At Log Cabins and Sheds UK, we supply wooden garden buildings across mainland UK and help with product, specification and delivery questions. Browse our log cabin range, then contact us with your intended use, preferred size and glazing questions so you can compare suitable models.
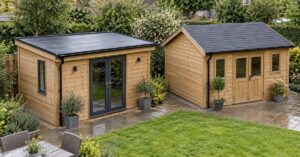
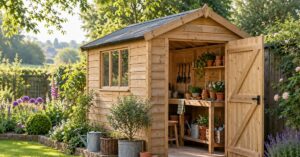
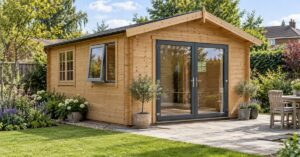
Featured image: AI-generated log cabin glazing concept, not a specific sold model. The doors, windows, frames, interior and landscaping are illustrative additions.