Log Cabin Doors and Windows: A Practical UK Buyers Guide
Choose the right log cabin doors and windows for your garden building with practical advice on glazing, access, ventilation, privacy and maintenance.

Choosing log cabin doors and windows is about much more than appearance. This UK buyer’s guide explains how to balance light, access, privacy, security and year-round comfort.
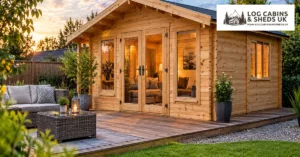
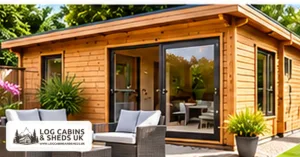
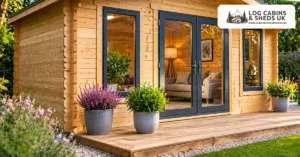
Doors and windows influence how a garden log cabin feels, how easy it is to use and how much maintenance it needs. Large glazed doors can bring daylight into a home office or hobby room, while smaller openings may suit secure storage. The best layout depends on the cabin’s intended use, garden orientation, access routes and available wall space. Choosing purely by appearance can leave awkward furniture positions or an entrance that is difficult to reach in wet weather.
Think about the activities that will take place inside before selecting glazing. A garden office benefits from comfortable daylight without excessive screen glare. A workshop may need clear wall space for shelves and benches, while a leisure cabin may prioritise views across the garden. Sketch the likely furniture positions and walking routes. Check where doors will swing and whether an open leaf could clash with a table, path or nearby planting. A practical plan can prevent expensive changes later.
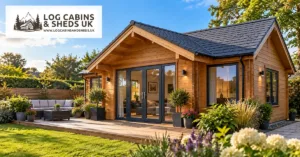
A single door is straightforward and may leave more usable wall space. Double doors create a wider opening for moving furniture, equipment or bulky hobby supplies. Consider whether both leaves open independently and how they are secured. A wide entrance also needs a suitable approach, especially where a lawn becomes muddy during winter. Check the threshold height and whether the door arrangement suits anyone with reduced mobility. Ask the supplier for exact opening dimensions rather than relying on a brochure illustration.
Glazing affects heat loss, solar gain and comfort. Double glazing may be appropriate for a cabin used regularly in cooler weather, but overall performance also depends on roof, floor and wall construction. A large south-facing glazed area can become warm in summer without shading or ventilation. Check the stated specification of the glazing units and frames, and ask whether replacement parts are available. Do not assume that every timber garden building meets the same standards as a permanent dwelling.
Opening windows help fresh air circulate and can make a small cabin more comfortable during warmer months. Consider whether the windows can be opened safely while furniture is in place. Cross-ventilation is easier when openings are positioned on different sides of the building, although the available design may limit this. If the cabin will be used for exercise, crafts or regular working, ventilation deserves particular attention. Heating without adequate airflow can also contribute to condensation problems.
A glazed door overlooking a neighbouring property may feel exposed, especially after dark when interior lights are on. Window placement, blinds and landscaping can improve privacy without removing all natural light. For cabins used to store tools, computers or other valuable items, ask about locks, hinges and glazing security. Avoid leaving expensive equipment visible from public paths. Lighting around the entrance and a clear view of the approach can make the building easier and safer to use.
Timber naturally responds to changes in moisture and temperature. Log cabin doors and windows therefore need suitable installation clearances and adjustment arrangements. Follow the manufacturer’s instructions for settling, fixings and maintenance; do not rigidly attach frames in a way that prevents the structure moving as designed. Check seals and operation periodically, especially after the first seasonal changes. A door that begins to catch may need careful adjustment rather than force. Keep the surrounding timber protected with the recommended finish.
Water management around openings matters as much as the glazing itself. Check roof overhangs, guttering and the direction rainwater drains away from the cabin. A level, well-drained path helps prevent puddles at the threshold. Keep decking or paving details compatible with the supplier’s installation guidance and avoid bridging moisture barriers. Inspect seals and external finishes as part of routine maintenance. Address small leaks promptly so water does not remain trapped around timber frames.
Confirm the external footprint, wall positions, door handing and actual clear opening sizes. Check the distance to fences, trees and neighbouring structures, allowing room to open windows and carry out future maintenance. Consider whether planning restrictions or other local requirements affect your proposed building. If the cabin is close to a boundary, ask for advice about the relevant rules rather than assuming every garden structure is automatically permitted. Keep a copy of the final drawings and specifications.
The right doors and windows should support the cabin’s intended purpose, not compete with it. Balance natural light, ventilation, privacy, security, thermal comfort and usable wall space. Check the supplier’s specification and installation requirements before paying a deposit. A thoughtful layout can make a modest garden building feel spacious and welcoming, while reducing the likelihood of awkward alterations after assembly.
Explore the range and guidance available from Log Cabins & Sheds UK when planning a garden building.