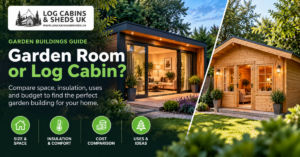
Garden Room vs Log Cabin: Which Is Right for Your Garden?
Compare garden rooms and log cabins for insulation, cost, foundations, maintenance, planning and year-round use before choosing your garden building.

A garden room and a log cabin can both give you valuable space away from the main house, but the names are not interchangeable. A garden room often refers to a purpose-built, insulated outdoor room designed for frequent use, while a log cabin usually describes a building constructed from interlocking timber logs. There is overlap between the two, and the details of the specification matter far more than the label.
If you are considering a garden office, hobby room, reading retreat or somewhere to relax, this guide explains the practical differences so you can choose a building that suits your garden, intended use and budget.
Many garden rooms use a framed construction with insulation built into the walls, roof and floor, finished with internal linings and external cladding. They are often sold as a more complete package for year-round comfort, although inclusions vary between suppliers.
A traditional log cabin is formed from solid timber wall logs that slot together. The natural wood provides a distinctive appearance, and the building can be configured for many different uses. Log cabins are available in a range of wall thicknesses, sizes and layouts. Some are supplied primarily as garden buildings, while others can be upgraded with insulation, glazing, heating and electrical work.
Neither category automatically guarantees a warm, dry room. You need to compare the actual wall, roof, floor, door and window specifications.
Start by writing down what the building needs to do. Occasional summer seating has very different requirements from a home office used five days a week. If you expect to work inside throughout winter, comfort, ventilation, daylight and running costs deserve attention from the start.
For a hobby space, think about storage, work surfaces and how much free floor area you need after furniture is installed. For a garden bar or social area, access from the house and the position of doors may be more important than a large number of windows.
Be realistic about future uses. A cabin bought for occasional relaxation may later become a workspace, but adding insulation or electrical services after construction can be more disruptive than planning for them beforehand.
One of the main buying decisions is how well the building will perform in different seasons. A thicker solid timber wall can offer more thermal resistance than a thinner one, but wall thickness alone does not determine the whole building’s comfort.
Heat can escape through an uninsulated roof or floor, and draughts around doors and windows can make a room uncomfortable even when the walls are substantial. Ask suppliers for a clear breakdown of the insulation specification rather than relying on a broad phrase such as “suitable for all-year use”.
For regular winter use, consider roof and floor insulation, suitable glazing, ventilation and a safe heating solution together. An electrician should advise on any fixed electrical installation, including lighting, sockets and heating circuits.
A basic log cabin kit may have a lower initial purchase price than a fully finished garden room, but comparing headline prices can be misleading. A garden room package might include insulation, interior finishes and installation that a cabin kit does not. Conversely, a well-specified cabin may deliver the space you need without paying for features you will not use.
Build a total project budget covering the building, foundations, delivery, installation, roof covering, insulation, treatment, electrics, access and any interior fit-out. Include a sensible contingency for ground preparation or site-specific issues. Ask what is included in the supplier’s price and what you must arrange separately.
Both types of building need a suitable, level base. The right foundation depends on the structure, site conditions and manufacturer’s requirements. An uneven or poorly drained base can lead to movement, damp problems and difficulties with doors or windows.
Check whether the garden slopes, whether the ground becomes waterlogged and how materials will reach the installation area. Leave appropriate space around the building for maintenance, timber treatment and rainwater management. A cabin squeezed tightly against a fence can be awkward to care for later.
Natural timber is a major part of a log cabin’s appeal, but it needs suitable protection. Check the supplier’s treatment recommendations, expected maintenance intervals and the products compatible with the timber. Exposure, drainage and local weather conditions all affect how often attention is needed.
Some garden rooms use external finishes that require less frequent attention, but no outdoor structure is maintenance-free. Gutters, seals, roof coverings and ventilation still need periodic checks. Ask about replacement parts and how easily future repairs can be carried out.
Natural light can make a compact building feel much larger. Consider where the sun reaches your garden and how much privacy you want. Large glazed areas can be attractive, but they may also increase summer heat gain or reduce wall space for desks and shelving.
Look at door width, threshold height and the route from the house. If you will carry equipment or furniture inside, access matters. A cabin with a veranda can create a useful sheltered outdoor area, while a more enclosed garden room may suit work that needs fewer distractions.
Do not assume that a garden room or log cabin is automatically exempt from planning permission or building regulations. Requirements depend on factors including location, size, height, intended use and whether the property has restrictions. Rules can also differ across the UK.
Check the current requirements with your local planning authority before ordering, particularly if you are near a boundary, live in a conservation area or plan to use the building for sleeping accommodation. A supplier’s general guidance is useful, but it does not replace advice about your specific property.
For frequent office use, prioritise insulation, ventilation, secure glazing, adequate sockets, reliable internet connectivity and a comfortable working layout. A purpose-built garden room may offer these features as standard. A log cabin can also work well if you choose a suitable specification and budget for the necessary upgrades.
Think about where the desk will sit relative to the windows, how calls will be affected by background noise and whether the room will be pleasant on hot afternoons as well as cold mornings. The best option is the one that supports the way you actually work.
A log cabin is a strong option when you value natural timber character and want flexibility over the final fit-out. A garden room may be attractive when a finished, insulated space is the priority. Neither is universally better; the right choice comes from matching the specification to your intended use.
Browse the range at Log Cabins & Sheds UK and compare sizes, wall specifications, glazing and layouts before deciding. If you are unsure what to prioritise, start with how you will use the building through the seasons, then work backwards to the features you need.