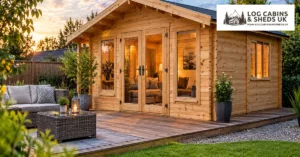
Small Garden Office Layout Ideas for UK Home Workers
Discover practical small garden office layout ideas, from desk positioning and storage to insulation, power, planning and total project costs.

A small garden office can provide a useful, dedicated workspace without taking over the whole garden. Getting the layout right involves more than choosing a compact cabin: insulation, daylight, power, access and storage all affect how comfortable the space will be. These practical UK planning tips will help you make informed decisions before buying.
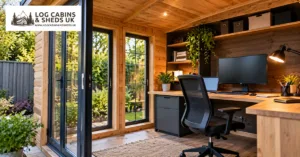
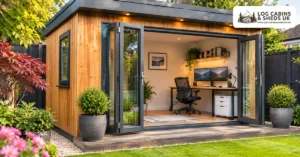
A small garden office needs space for a desk, a chair that can move freely and a clear route to the door. Measure the usable internal dimensions rather than relying only on the building’s external footprint. Wall thickness, insulation and storage all reduce the space available. Sketch your desk, shelving and chair at scale, then allow for opening doors and windows. If two people will occasionally use the office, test whether a second seat can be accommodated without blocking circulation. A compact layout works best when every item has a purpose.
Natural light can make a garden office feel larger, but glare on a monitor makes work uncomfortable. Position the desk to avoid direct sunlight striking the screen for long periods. Consider the sun’s movement through the working day, not just how the room looks in a morning photograph. Blinds or curtains may be useful for privacy and temperature control. Windows should provide ventilation as well as daylight, and furniture must not prevent them opening. A garden office with balanced light is often more practical than one with the largest possible glazing area.
A garden office used throughout the year needs more than an insulated wall panel. Floors and roofs are important routes for heat loss, and gaps around doors and windows can make the room draughty. Compare the complete building specification, including insulation, glazing and how moisture will be managed. The right approach depends on construction type and intended use. Ask suppliers what is included in the quoted price and what would need upgrading. Insulation should work with appropriate ventilation so that the room remains comfortable without encouraging condensation.
List everything that needs electricity: computer, monitors, lighting, router or access point, heater and occasional charging equipment. A suitable electrical supply must be designed and installed by a competent electrician, with the required certification and protection. Avoid relying on an extension lead run across the garden. Check broadband coverage at the proposed location before buying. A wired network connection may be more reliable than a weak Wi-Fi signal through external walls, although the best option depends on your property. Plan cable routes before the base and landscaping are completed.
An office that feels pleasant in September may be uncomfortable in January. Heating needs depend on room size, insulation, glazing and how often the space is occupied. An appropriately sized electric heater may suit some small offices, but running costs should be considered alongside the purchase price. Ventilation is equally important: people, plants and wet clothing introduce moisture. Opening windows can help, while some designs may benefit from dedicated background ventilation. Avoid blocking vents to retain heat. A balanced approach helps protect both comfort and the building fabric.
Small offices quickly become cluttered when paperwork, printers and spare equipment accumulate. Wall shelves, slim cupboards and cable trays can keep the floor clear. However, check that the wall construction can safely support any proposed fittings. A desk with built-in drawers may be more useful than adding a separate cabinet. Choose a few flexible pieces rather than filling the room at the outset. Leave space for movement and cleaning, especially around electrical equipment. The aim is a working room that feels calm and functional, not a miniature storage shed.
A sound, level base is essential for a garden building. The required foundation depends on the structure, ground conditions and manufacturer’s specification. Consider how materials will reach the site, particularly where access is through a narrow passage or shared boundary. Keep water draining away from the building and avoid placing timber components where they remain damp. Allow room around the exterior for maintenance and treatment. These practical details can affect the true project cost as much as the building itself, so discuss them before ordering.
In England, some garden outbuildings can be permitted development, but conditions apply and a dedicated office does not automatically qualify. Height, position, use, designated land and the status of the property all matter. Building Regulations requirements are separate from planning permission and can depend on floor area, construction and use. Rules differ across the UK, so check with the relevant local planning authority and building control body before committing. If clients will visit regularly or the use changes the character of the property, further considerations may arise. Never assume that a supplier’s general statement replaces site-specific advice.
The advertised cabin price is only one part of a working garden office budget. Include the base, delivery, installation, electrical work, data connectivity, insulation upgrades, heating, furniture and ongoing maintenance. Ask for itemised quotations so that you can compare equivalent specifications. Cheaper glazing or an uninsulated floor may appear attractive initially but can affect year-round comfort. It is worth reserving a contingency for unexpected ground or access issues. A realistic budget makes it easier to choose a suitable building without compromising essential safety or performance.
Work habits change. You may need a larger monitor, additional storage or space for video calls. Consider whether the desk can be repositioned and whether the room has enough sockets for modest changes. A garden office should also remain useful if your working arrangements evolve. For further guidance, see our garden cabin office planning guide and winter insulation checklist. Planning carefully now helps create a small garden office that is comfortable, safe and practical for everyday work.