What Size Shed Do You Need for a Garden Pub? UK Guide
Choosing a pub shed? Compare compact and larger garden bar layouts, seating, counters, serving hatches, insulation and practical UK planning considerations.

Choosing the right pub shed size is one of the biggest decisions when creating a garden pub. A compact bar for two people needs a very different layout from a social space with a television, fridge and several stools. This UK guide explains how to assess sizes, furniture, access, insulation and practical planning before buying a building.
A pub shed is more than somewhere to keep a few drinks. The right layout needs enough space for people to stand, sit and move comfortably, while still leaving room for the bar counter, storage and equipment. Buying the biggest building you can afford is not always the answer: a smaller, carefully planned pub shed can feel welcoming and easier to heat. Start by deciding whether it will be a cosy two-person retreat, a family garden bar or a place to host friends. The intended use should drive the measurements, not the other way round.
Imagine a normal evening rather than the largest party you might ever throw. A compact shed may be suitable for a couple of stools and a small drinks station, but it will feel crowded if everyone is standing around the counter. For a larger gathering, you need clear circulation space, comfortable seating and safe access to the door. Measure furniture you already own or intend to buy, then mark its footprint on a sketch. Leave enough room for doors and cupboards to open without hitting chairs or guests. Comfort comes from usable floor space, not just external dimensions.
A 6×4-foot building is extremely compact for a working pub-style interior. It may be better suited to storing drinks, glassware and accessories or creating a small serving hatch arrangement than accommodating a full bar and several seated guests. The exact usable interior will be smaller than the nominal external size, and wall thickness can make a difference. If your dream includes a proper bar counter and stools inside, draw the layout to scale before buying. A compact outdoor serving point can still be enjoyable when the main seating is on a patio or decking area.
An 8×6-foot building offers more flexibility, although space is still limited once you add a counter, shelving and seating. A narrow bar against one wall can keep the centre open, and folding or stackable stools can help when the building is not in use. Think about where a small fridge would sit, how the door opens and whether people can reach the exit without squeezing past furniture. Wall-mounted storage may be more practical than deep freestanding units. The best arrangement depends on the building’s actual internal dimensions, window positions and any insulation you intend to add.
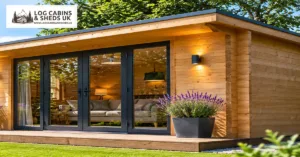
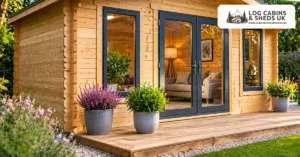
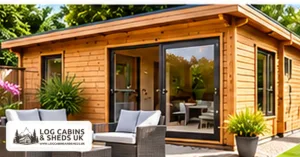
If you want a proper lounge area, darts board, television, several seats or an extended bar, a larger shed or log cabin may be more suitable. A generous footprint allows you to separate the serving area from the seating area and improve circulation. Larger buildings also create opportunities for storage, sound management and better insulation, but they increase cost and require more garden space. Before choosing, check access for delivery and installation as well as the finished footprint. A larger building should enhance the garden rather than overwhelm it.
A straight counter along one wall is often the easiest solution in a small pub shed. An L-shaped bar can create a more traditional look, but its corner may consume valuable space. Leave working room behind the counter if someone will be serving drinks, and avoid placing a refrigerator where its door blocks the main walkway. Plan shelf heights around the glassware and bottles you actually use. A counter can be visually attractive without being oversized. Test your preferred arrangement using cardboard boxes or tape on the ground before committing to fixed joinery.
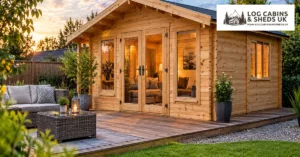
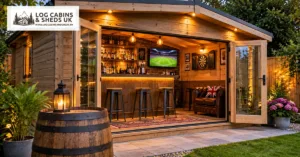
A pub shed with a serving hatch can connect the indoor bar to outdoor seating, particularly in warmer months. However, the hatch needs to be positioned where guests can gather safely and where the counter does not block access inside. Windows bring in daylight, but they also reduce the amount of uninterrupted wall space available for shelving and a television. Consider door swing, thresholds and how the building will be used in wet weather. If the bar opens onto a patio, plan a route that remains practical when furniture is in place.
The building needs a suitable, level base that matches the manufacturer’s requirements. The right solution depends on the ground, building weight, drainage and intended use. Do not leave base planning until after ordering a shed. Our garden building base guide compares common options. Also consider how materials will reach the installation area: narrow side passages, steps and restricted access can affect what is practical. Allow enough clearance for maintenance and water runoff around the finished building.
A pub shed intended for occasional summer use has different requirements from one used throughout winter. Insulation can improve comfort, but it should be planned alongside ventilation and moisture management. A fridge, people and heating equipment all affect the internal environment. Consider how the floor, roof, walls and glazing perform as a complete system. Our floor insulation guide explains one important part of the specification. Avoid improvising heating or electrical work; use appropriate professionals and equipment designed for the setting.
Even a small garden pub may need lighting, sockets, a fridge, a television and a reliable internet connection. These choices affect the layout because equipment needs power and cable routes. Plan electrical requirements early and use a suitably qualified electrician for installation. Consider outdoor-rated fittings where necessary and make sure lighting does not create glare on the television. If you want music, think about sound levels and neighbours before choosing speakers. A comfortable garden bar should be enjoyable without creating problems for surrounding homes.
Garden buildings can sometimes be installed under permitted development rights in England, but the rules depend on the property, the building and its use. Height, location, coverage, designated land and other restrictions can matter, and a separate commercial use raises further questions. A garden pub is not automatically exempt simply because it is called a shed. Check the current requirements with your local planning authority before buying or building. Also consider fire safety, safe access and how guests will move between the garden and house after dark.
Measure the garden, sketch the furniture and decide how many people you expect to accommodate. Compare actual internal dimensions rather than relying on nominal shed sizes, and allow room for insulation and equipment. For broader inspiration, read our pub shed ideas and planning guide. The strongest pub shed designs balance a welcoming atmosphere with realistic space, safe installation and manageable running costs. Choose the building that suits your everyday use and you will get more enjoyment from it over time.
Explore suitable sheds and log cabins with your preferred internal layout in mind, then plan the bar fittings around the space you actually have.