Planning a Potting Shed: A Practical Buyer’s Guide
Choose a practical potting workspace with advice on benches, daylight, storage, seed care and the checks to make before ordering a garden building.

Creating a pub shed in your garden starts with a practical question: do you want to serve drinks onto the patio, or invite friends inside? That decision shapes the building, base, seating and budget. Get those essentials right and you can create a welcoming spot for relaxed catch-ups, games nights and celebrations at home.
This guide takes you from the first sketch to the finishing touches, with buying checks that help you avoid squeezing a full pub wish list into a building that cannot accommodate it.
A serving-hatch shed and a walk-in garden pub offer different experiences. The first keeps most guests outside; the second needs enough internal space for people, furniture and circulation. An ordinary storage shed is not automatically ready for entertaining, especially if its condition, headroom or floor suitability is uncertain.
For an outdoor-serving arrangement, the 8×6 Garden Bar Shed listing specifies pressure-treated timber, a fold-down serving hatch and a hinged door. Compare it with the 14×10 Garden Bar Shed and confirm the usable dimensions before deciding. A larger footprint alone does not establish how many guests can sit comfortably inside.
Choose a position with a usable route from the house, space for maintenance and a serving area that does not block the garden path. Consider neighbouring windows and where conversation or music will carry. Check roof overhangs and drainage as well as the building footprint.
In England, qualifying outbuildings can fall within permitted development, but all conditions must be met. For example, the overall height limit is 2.5 metres within two metres of a boundary. Restrictions also cover location, land coverage and designated land; listed properties have additional constraints. Read the Planning Portal outbuilding guidance and confirm your proposal with the local planning authority. Rules differ elsewhere in the UK.
This guide concerns private entertaining, not operating a commercial pub. Building regulations are a separate consideration: ask building control what applies to your proposed structure and work before ordering.
Obtain the supplier’s base requirements for your exact building before commissioning groundwork. The Garden Bar Shed instructions require a firm, level and durable base. The appropriate construction depends on the building, ground conditions and intended loads, so do not copy a foundation detail from an unrelated project.
Discuss the planned bar, seating and appliances when checking floor suitability. Agree drainage and any service routes before construction, and assemble the building strictly to its instructions. Avoid cutting new openings or altering structural components without the supplier’s advice. Check treatment requirements too: pressure-treated timber does not mean you can ignore the product’s maintenance instructions.
Sketch the interior to scale and mark the counter, shelves, seating and entrance. Then imagine someone carrying a tray while another person pulls out a stool. If those movements clash, simplify the layout before buying furniture.
A compact counter with a few comfortable seats can be more useful than a deep bar that dominates the room. Try the arrangement with tape on a suitable floor before committing.
Plan lighting in layers: practical illumination over the counter, softer light around the seating and suitable lighting on the route back to the house. Avoid glare into neighbouring gardens.
Arrange a registered electrician to assess the supply, sockets and equipment before fitting out the interior. Explain whether you intend to add a fridge or other appliances, and choose equipment suitable for the environment. Electrical Safety First recommends suitable weatherproof outdoor lighting and installation by a registered electrician. Do not treat a trailing extension lead across the lawn as a permanent installation plan.
Keep opening windows and designed vents accessible. Follow the building’s ventilation guidance, check for condensation and allow the clearances specified by appliance manufacturers. A drinks fridge must suit the temperatures where it will operate; do not assume every indoor appliance is suitable for an unheated shed.
Choose a simple decorative theme, then add a wipeable counter surface, coordinated stools and a few personal touches. Keep accessories manageable and drinks storage away from children. For entertaining, provide alcohol-free choices, keep exits clear and agree sensible music levels and finishing times with consideration for neighbours.
The best pub shed in your garden is one that fits your space and the way you host. Browse our garden bars, compare the building and serving-counter options carefully, and shortlist the sizes that suit your plan.
Ready to take the next step? Contact Log Cabins and Sheds UK with your available space, preferred building and intended use. Ask about specifications, base requirements and package contents before placing your order.
At Log Cabins and Sheds UK, we supply garden bars, wooden sheds and log cabins to customers across mainland UK and provide support with product, specification and delivery questions. For a pub shed, we recommend confirming the exact building dimensions, package contents, base requirements and delivery access before buying furniture or planning the fit-out, so the entertaining space is designed around the building you will actually receive.
What could your own garden bar look like? Explore our Garden Bar & Home Nightclub Ideas for four different takes on entertaining at home.
Discover an Ewesdale cocktail bar with warm amber lighting, a Sherborne styled as a cosy traditional pub, an Adlington with welcoming veranda seating, and an L-shaped cabin imagined as a home nightclub with a DJ booth and mirror ball.
Each concept links to the featured cabin, making it easy to explore the building behind the look. Take inspiration from the seating, lighting and bar layouts, then shortlist the options that suit your garden.
These AI-created concepts show styling possibilities; furnishings, equipment and landscaping are illustrative additions.
Explore the garden bar ideas and find your favourite cabin →
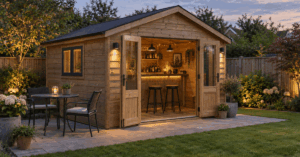
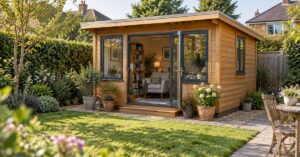
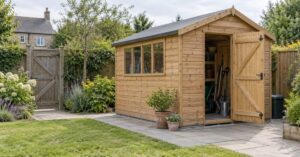
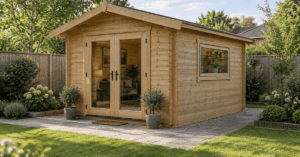
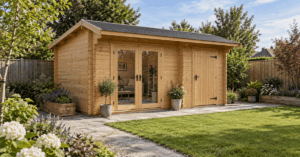
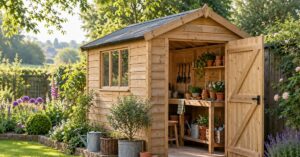
Featured image: AI-generated garden pub-shed concept for inspiration, not a specific product or supplied fit-out.