Insulated Garden Office for Winter: A UK Buying Checklist
Planning an insulated garden office? Check floors, roofs, glazing, heating, ventilation, electrics and UK planning considerations before you buy.

A garden office can be a brilliant place to concentrate, but a room that feels cosy on a sunny viewing day may be very different on a wet November morning. Insulation is only one part of the answer. The building needs a sound base, sensible glazing, controlled ventilation, safe electrics and heating matched to the space. This guide explains what UK buyers should check before ordering, with particular attention to the practical details that affect everyday comfort.
An insulated garden office is more than a timber room with a heater. Its comfort depends on the roof, floor, walls, windows and doors working together. Heat escapes through poorly insulated surfaces, but draughts and moisture can make a room uncomfortable even when the nominal insulation thickness looks generous. Before comparing cabins, ask which parts of the building are insulated, how junctions are sealed and whether the proposed construction is suitable for regular year-round occupation as a workspace. A supplier’s specification should explain the complete build-up rather than relying on a broad description such as ‘winter ready’.
The floor is easy to overlook because it is hidden beneath desks and furniture. A cold floor can make a compact office uncomfortable, especially when you sit still for several hours. The base must be level, structurally suitable and designed to manage water around the building. Check the proposed floor insulation, subfloor construction and moisture protection. Allow for air circulation and drainage where the manufacturer’s design requires them. The correct foundation depends on the ground conditions, size and weight of the building; do not assume that a few paving slabs will suit every insulated office.
Warm air rises, making roof design especially important. Ask whether the roof insulation is included in the quoted price and how it is fitted around rafters and roof edges. Walls should have a specified insulation layer and a suitable internal finish. Gaps at corners, service penetrations and junctions can undermine otherwise good materials. Timber buildings also move naturally as humidity changes, so details must accommodate movement without opening large draught paths. Where vapour-control layers or ventilation cavities are specified, follow the building system rather than improvising a sealed sandwich that traps moisture.
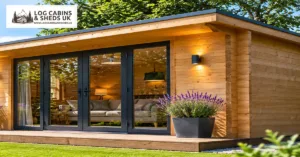
Large glazing brings daylight and garden views, but glass also affects heat loss, summer overheating and privacy. Consider glazing performance, frame quality, opening windows and the orientation of the office. South- or west-facing glazing can make a small room very warm in summer even if it feels pleasant in January. Blinds, external shading and suitable ventilation can help. Inspect door seals and thresholds too: a draught around a frequently used door can be more noticeable than the difference between two insulation products. Plan the position of your monitor to avoid reflections.
A small electric panel heater may suit some well-insulated garden offices, while other layouts may benefit from a different heating solution. Size the system for the room and its actual heat losses instead of choosing solely by the heater’s advertised wattage. Portable heaters require particular care around timber, soft furnishings and extension leads. Good ventilation matters even in cold weather because people breathe out moisture and working equipment generates heat. Opening windows, background ventilation or a designed mechanical system may be appropriate. Watch for persistent condensation on glazing or corners, and investigate its cause rather than covering it with decoration.
List the electrical loads before arranging installation: computer, monitors, lighting, heating, printer, router and any kitchen equipment. A qualified electrician should assess the supply, protection and cable route, including any buried external cabling. Avoid relying on a household extension lead across the garden. Reliable internet is equally important. Test Wi-Fi at the proposed location, consider an appropriate wired connection if needed and plan safe routes for data cables. Provide enough sockets so desk equipment can be plugged in without overloaded adaptors. Good task lighting makes dark winter afternoons more comfortable.
Many garden buildings can fall within permitted development rules, but this depends on the property, location, height, siting and intended use. The rules differ across UK nations, and flats, listed buildings, designated land and properties with restricted permitted development rights need particular attention. A home office used incidentally to the main dwelling is not necessarily treated like a separate commercial premises or independent accommodation. Building Regulations requirements are a separate question from planning permission and can depend on size, use and construction. Check the position with your local planning authority and building control before committing to a design.
Request a written specification covering the base requirements, floor, roof and wall construction, glazing, door seals, ventilation, electrical provisions, delivery access, installation and maintenance. Confirm whether insulation, internal lining, flooring, guttering and assembly are included or optional extras. Measure the usable internal space after insulation and lining, not just the advertised external footprint. Leave room to pull out your chair, open cupboards and move around the desk. Consider how rainwater will be carried away and how you will access all sides for future maintenance.
A well-planned insulated garden office can provide a comfortable separation between work and home, but the details determine how practical it feels in February as well as July. Compare complete specifications, not photographs alone, and ask suppliers to clarify any omissions. Explore our log cabins and garden buildings and read our garden cabin office planning guide before deciding on your layout. For additional detail about cold floors, see our log cabin floor insulation guide.