Find Your Perfect Space
Log Cabins And Sheds UK offers versatile garden buildings that can be transformed into virtually anything you can imagine. Whether you’re dreaming of a stylish...

Asking the right questions before ordering a garden shed can save you from choosing a building that is difficult to access, awkward to use or unsuitable for the space available. A shed may look ideal online, but its success in your garden depends on details such as dimensions, access, the base, door position and what you plan to store.
Use this checklist to compare options confidently and plan the complete project before placing your order.
Start with the job the shed needs to do. A compact building may be enough for hand tools and gardening supplies, while bicycles, a lawnmower, a workbench or bulky equipment need more floor area and easier access.
Check the stated external and internal measurements, then mark the proposed footprint with string or canes. This helps you see how the shed will relate to paths, fences, planting and nearby buildings.
Usable space is affected by the door swing, roof shape and any shelving you add. You also need room outside for installation and maintenance, so assess more than the nominal building size.
Choose a position that can be reached easily and maintained without damaging planting or neighbouring structures. Check whether the door will open onto a firm route and whether water collects there after rain.
Look above the footprint too. Overhanging branches can drop debris onto the roof, while close hedges may restrict airflow and make timber treatment harder to apply. Leave working space around the building wherever the site allows.
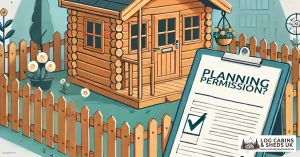
Many domestic sheds in England can be built under permitted development rights, but limits and conditions apply. The Planning Portal lists restrictions covering height, position, boundaries, land coverage and designated land. Extra controls can apply to listed buildings, flats, maisonettes and properties where permitted development rights have been restricted.
Planning systems differ across the UK. Read our garden building planning permission guide, check the current Planning Portal guidance for England and contact your local planning authority when unsure.
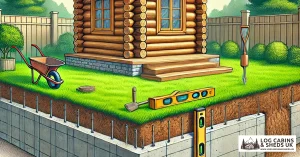
A garden shed needs a firm, level and suitably prepared base. The correct size and construction depend on the building and the manufacturer’s requirements, so check the installation information before arranging groundworks.
Read our guide to building a base for a log cabin or shed and compare the available shed base kits. Give any contractor the confirmed base dimensions rather than an estimate.
Measure the widest equipment you intend to store and compare it with the clear door opening, not simply the frame width. Think about which way the door opens and what will sit behind it.
Double doors can improve access for wider equipment, while a well-positioned single door may preserve more wall space. Aim for a direct route to your largest or most frequently used items.
Windows bring useful daylight into a workshop or hobby shed, but they reduce the wall area available for tall shelving and tool racks. A window facing a public path may also reveal valuable equipment unless you plan suitable screening.
If daylight matters, check whether fences, trees or buildings will block it. If maximum storage is the priority, plan the shelving before choosing the window position.
Check the vehicle approach, unloading point, gate widths, narrow paths, tight corners, steps and low branches. Then consider how individual components will travel from the roadside to the prepared base.
Our garden building delivery access checklist explains what to measure and how to prepare a temporary storage area. Accurate access details help identify potential difficulties before delivery day.
Compare product specifications line by line. Confirm what is included in the quoted package and what must be selected or purchased separately. Depending on the product, relevant questions may cover the floor, roof covering, glazing, fixings, treatment, base and installation.
Two sheds with similar dimensions may not include the same components. Use the individual product page as the source of truth and ask for clarification if anything is unclear.
Find out what initial timber treatment is required, which parts need treating and how future maintenance should be carried out. Keep the surrounding area accessible so the walls, roof edges, doors and windows can be inspected.
Good drainage, ventilation and prompt attention to damaged roof covering or worn finishes all support the condition of a shed. Include treatment materials and maintenance access in the project plan.
Before placing your order, confirm:
At Log Cabins and Sheds UK, we supply garden buildings to customers across mainland UK and provide UK-based support with product, specification and delivery questions. Before ordering a shed, check the intended use, confirmed dimensions, base requirements, access route and what the package includes so the building is suitable for the available space and practical to receive and use.
A useful shed begins with accurate measurements and a clear idea of how you will use it. Answering these questions helps you compare buildings on more than appearance and gives you a stronger plan for the base, delivery and everyday access.
Explore the garden shed range from Log Cabins and Sheds UK, then contact the team with your preferred size, intended use, postcode and access details. We can help you identify the information you need before you order.
Featured image: conceptual garden shed lifestyle scene; it does not depict a specific product model.