Garden building delivery access deserves a check before you place an order, not when the vehicle reaches your road. A cabin may fit neatly into your garden while its longest components cannot turn through a side passage. Planning the journey from the unloading point to the assembly area helps you spot these problems early.
This practical guide separates vehicle access, carrying access and temporary storage. Use it alongside the delivery arrangements for your chosen building, because a clear garden gate alone does not confirm that a delivery can go ahead.
Understand where delivery stops
Our delivery information states that timber sheds and log cabins are delivered kerbside unless an alternative is agreed in writing beforehand. Moving components beyond that point is the customer’s responsibility, and drivers do not carry them through your property.
Therefore, draw two routes: the vehicle’s approach to the unloading point and the route your building components will take afterwards. Ask the team to confirm the delivery method, pack dimensions and any assistance required for your exact order. Do not assume that equipment or arrangements shown in another supplier’s photographs apply.
Check garden building delivery access from the road
Start outside your property. Think about the approach a large delivery vehicle would need, rather than whether your own car can get through. Note anything that warrants discussion with the delivery team:
- Narrow lanes, tight bends and restricted turning space.
- Low bridges, overhead branches or other height restrictions.
- Parking controls and roads regularly narrowed by parked vehicles.
- Steep approaches, restricted entrances and shared driveways.
- Any uncertainty about where unloading could safely take place.
Photograph the approach from both directions and explain the restrictions before ordering. Our delivery terms require access restrictions to be disclosed and warn that unsuccessful deliveries can attract redelivery charges. Let the delivery team assess suitability; a photograph and measured description are more useful than saying access is “normally fine”.
Measure the complete route into the garden
Walk from the intended unloading point to the building location with a tape measure and notebook. Record the narrowest clear opening at each gate, not just the distance between its posts. Hinges, catches and a gate that cannot open fully can reduce usable space.
Next, note overhead clearance, passage widths, steps and every change of direction. A long component might pass through an opening in a straight line but have no room to swing around the next corner. Include the space people need to hold and move it safely.
Ask for the largest individual component dimensions as well as the overall package size. These answer different questions: one concerns delivery and unloading, while the other helps assess the onward route. Avoid planning to dismantle panels or alter components unless the manufacturer has explicitly approved it.
Turn your measurements into a useful access brief
A short sketch can reveal more than a collection of unrelated measurements. Label the unloading point, each gate, the narrow passage and the proposed storage area. Add photographs numbered to match the sketch.
For example, imagine a side gate followed immediately by a right-angle turn between the house and a fence. Even if the gate appears wide enough, the turn may be the limiting factor. This is an illustrative access problem, not a minimum-clearance rule: compare the actual route with the actual components before committing.
If a removable gate or fence section might help, establish permission, reinstatement arrangements and whether removing it genuinely solves the problem. Never assume access through a neighbour’s garden will be available.
Plan handling without relying on guesswork
Timber components can be awkward as well as heavy. Arrange appropriate help and discuss difficult access before delivery; do not leave the solution to whoever happens to be at home.
The HSE’s workplace manual-handling guidance prioritises avoiding hazardous handling, assessing unavoidable tasks and reducing injury risks. It also explains that the law does not specify a universal weight limit. Although this guidance addresses workplaces, the practical lesson for your project is straightforward: weight alone does not establish that a lift is safe.
Consider the load’s shape, grip, carrying distance, ground conditions and the people involved. Use suitable professional assistance where needed. Keep children and pets away from unloading and carrying areas, and do not improvise a route over walls or unstable surfaces.
Reserve space for checking and temporary storage
Identify somewhere components can be checked and kept while you prepare for assembly. This should not block the onward route, household exits or the space needed to construct the building. Ask the supplier for the correct support, covering and storage instructions for your kit, including what to do with its packaging.
Keep paperwork and component labels together. Our delivery guidance asks customers to check that their order is complete and correct, and report problems in writing with photographs. It also advises receiving and checking the order before engaging builders to erect it.
From our experience at Log Cabins and Sheds UK
At Log Cabins and Sheds UK, we supply garden buildings to customers across mainland UK and provide UK-based support with product, specification and delivery questions. Timber sheds and log cabins are normally delivered kerbside unless alternative arrangements have been agreed in writing, so sharing your postcode, access restrictions and onward route before ordering helps us address the practical delivery details early.
Your final pre-order checklist
- Confirm delivery availability for your postcode and chosen building.
- Share vehicle restrictions, route measurements and clear photographs.
- Confirm the unloading point and onward handling arrangements.
- Check the largest components against gates, corners and overhead space.
- Plan temporary storage and a suitable base before assembly.
- Keep delivery and installation arrangements separate until confirmed.
Once garden building delivery access is resolved, use our log cabin layout guide to check how the finished space will work inside.
Ready to choose your cabin or shed? Contact Log Cabins and Sheds UK with your preferred building, postcode and access brief. We provide UK-based support with product specifications and delivery questions, helping you check the practical details before you order.
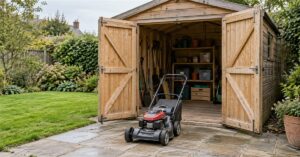
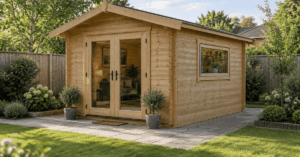
Featured image: AI-generated conceptual garden scene, not a specific product model or customer installation.
Written by
Stuart Perkins is part of the team at Log Cabins and Sheds UK, helping customers choose suitable log cabins, sheds and garden buildings. Their experience includes advising on cabin sizes, wall thicknesses, glazing, roofing options, bases, delivery and practical garden building requirements.
View author profile