A log cabin with storage can give you a place to relax and somewhere separate for garden equipment. However, a cabin and a standalone shed may suit your garden better if you want the two spaces in different locations. The right choice depends on what you need to store, how you will use the main room and the space available outside.
Before comparing appearances, decide which arrangement makes everyday life easier. This guide helps you assess both options without assuming that one building is automatically cheaper, smaller or more practical than two.
Start with two separate wish lists
Write down what belongs in your garden room and what belongs in storage. A desk, comfortable chair and bookshelf have different requirements from a lawnmower, muddy tools and folding garden furniture. Treating them as separate lists prevents the storage space becoming whatever is left over.
- Main room: furniture, activities, walking space and the view you want to enjoy.
- Storage: the largest items, how often you use them and how they need to be accessed.
- Future needs: extra equipment, growing hobbies or a change in how the room is used.
Measure awkward items in their stored position. A bicycle’s handlebars or a mower’s handle can matter as much as its length. Allow room to retrieve equipment without emptying the entire store first.
When a log cabin with storage makes sense
An integrated store is worth considering when both uses belong in the same part of the garden. It gives you a single building to position and a coordinated exterior, while a separate storage entrance can keep equipment traffic out of the main room.
For a verified example, the Dalton Store 44mm log cabin combines a main room with an integrated storage room accessed through a solid single door. Its product description specifies 44mm interlocking timber walls. Check the selected size and current options rather than assuming every storage cabin has the same arrangement.
The trade-off is the division of space. Part of the overall footprint is allocated to storage, so compare the main room’s internal dimensions with a cabin that has no store. A larger external size does not necessarily mean more room for your sofa or desk.
When a separate shed is the better fit
Two buildings offer more freedom over location. You might prefer a cabin facing the garden while the shed sits near the side entrance, where equipment is regularly carried in and out. This can be useful when the most convenient storage position is not the place you want to sit.
A separate shed also lets you select storage independently of the cabin. If you already have a serviceable shed, keeping it may allow you to devote your new cabin entirely to leisure or work.
However, two structures need two suitable positions. Sketch the paths between them and the space required around each for installation and maintenance. Avoid creating a narrow, inaccessible gap simply to fit both into the same corner.
Compare usable space, not just headline sizes
Ask for a dimensioned plan of each shortlisted option. Identify the overall footprint, roof overhangs, internal room measurements, partition position and clear door openings. These measurements answer different questions and should not be treated as interchangeable.
- Can the biggest stored item pass through the opening and turn inside?
- Can the storage door open without obstructing the main entrance?
- Will shelving leave enough floor space for equipment?
- Does the garden room still fit the furniture you actually want?
Mark both proposals on the ground using string or temporary markers. Then walk the routes you would use with a mower or garden chair. For detailed furniture checks, follow our log cabin layout guide.
Price the complete project on the same basis
Compare written specifications and total project costs, not just the advertised building prices. An integrated option involves one combined building, but that alone does not establish a saving. Two separate buildings may differ in size, construction and what is included.
List the building price, suitable base work, roof covering, timber treatment, assembly and any agreed delivery costs for each proposal. Include optional upgrades only where you genuinely need them, and check which items are supplied as standard.
Also consider practical upkeep: can you reach the exterior timber and roof edges as instructed? Ask for the manufacturer’s maintenance and storage guidance. Neither a partition nor a second building should be assumed to provide a controlled environment for moisture-sensitive possessions.
Check permissions and delivery before ordering
Choosing two smaller buildings is not a shortcut around planning checks. For England, the Planning Portal’s outbuilding guidance includes conditions covering location, height and the combined area occupied by additions and other buildings. Existing structures can therefore affect your proposal.
Rules and restrictions vary by nation and property. Confirm the position with your local planning authority, and check any building regulation requirements separately before committing. Do not assume that a product description confirms permission for your particular site.
Next, check the delivery route for your chosen kit using our garden building delivery access checklist. A finished building fitting the garden does not prove its components can reach the assembly area.
From our experience at Log Cabins and Sheds UK
At Log Cabins and Sheds UK, we supply log cabins, sheds and other garden buildings to customers across mainland UK, including cabins with layouts designed for both usable room space and storage. We help customers compare sizes, specifications and delivery requirements, so we recommend measuring the items you need to store and checking the usable room dimensions before deciding between an integrated store and a separate shed.
Choose the arrangement that serves your garden
Choose an integrated store when you want both spaces together and the room split works for your belongings. Consider a separate shed when independent positioning or retaining an existing building is more useful.
Ready to compare? Explore our log cabins with storage and shed range, then contact Log Cabins and Sheds UK with your garden measurements, storage list and preferred models. Our UK-based team can help with product, specification and delivery questions before you order.
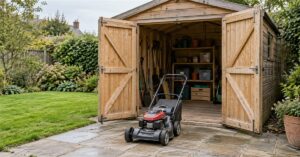
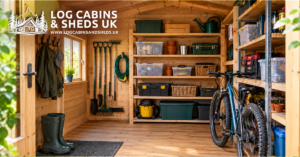
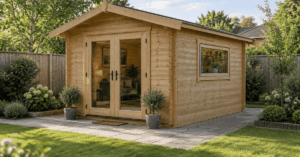
Featured image: AI-generated concept illustration, not a specific product model or customer installation.
Written by
Stuart Perkins is part of the team at Log Cabins and Sheds UK, helping customers choose suitable log cabins, sheds and garden buildings. Their experience includes advising on cabin sizes, wall thicknesses, glazing, roofing options, bases, delivery and practical garden building requirements.
View author profile