Home Office Shed Planning: A Practical UK Buyers Guide
Plan a comfortable home office shed with practical UK advice on layouts, insulation, lighting, heating, internet, foundations and planning rules.

A home office shed can provide useful separation between work and home, but comfort depends on planning the whole space. This UK guide covers layout, insulation, connectivity, lighting, heating, foundations and permissions.
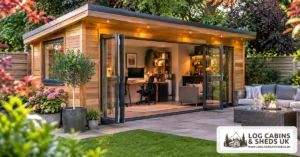
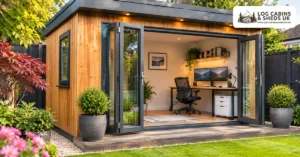
A garden office should be planned around the work you actually do rather than the furniture you already own. Someone who spends most of the day on video calls needs a quiet background, dependable internet and comfortable lighting. A designer may need a larger desk and space for equipment. List your daily tasks, storage needs and the number of people who will use the room before choosing a building size.
A desk may fit on a floor plan yet leave too little room to pull out a chair or open a cupboard. Mark out the proposed dimensions indoors or in the garden with tape and measure how much circulation space remains. Think about doors, radiators, shelving and any occasional visitor chair. A compact room can work well when every item has a purpose, but an overcrowded layout is harder to use for long working days.
Natural light is valuable, although a window directly behind a monitor can make the screen difficult to read. Glazing behind you may also create an over-bright background during video calls. Consider the garden’s orientation, nearby trees and seasonal changes in sunlight. Adjustable blinds or curtains can help, but good window positioning at the design stage is better than relying on them to solve every lighting problem.
A home office shed used throughout the year needs suitable insulation in the floor, walls and roof, alongside appropriate glazing and weather protection. Insulation works as part of a complete building system; gaps, moisture and poor detailing can undermine its performance. Compare actual specifications rather than judging comfort by wall thickness alone. Our insulated garden office checklist covers winter use.
A well-insulated office still needs fresh air and a suitable heating strategy. Opening windows may be enough for occasional use, but regular working and equipment can increase moisture and heat. Consider controllable ventilation, condensation management and safe heating sized for the building. Do not block vents to keep warmth in. If installing fixed electrical heating, seek advice on the appropriate electrical supply and protection.
A garden building may sit beyond the reliable range of the house Wi-Fi. Test connectivity where the desk will be, not just at the back door. Depending on the property, options include improved wireless coverage or a professionally installed wired network connection. If your work depends on video meetings or large files, plan for reliability rather than assuming a basic signal indicator is enough.
Count the devices you expect to use, including monitors, laptop chargers, printer, desk lamp and occasional heater. Put sockets where cables will not cross walkways. A combination of general lighting and adjustable task lighting can help on darker afternoons. Electrical work to an outbuilding must be properly designed and installed, with the relevant safety and building regulations requirements considered. Avoid permanent use of trailing extension leads.
Soft furnishings, curtains and suitable internal finishes can reduce echo inside a compact office. Position the desk away from a noisy door or window where possible. If neighbouring gardens are close, think about the impact of conversations and any mechanical equipment. Sound insulation and acoustic treatment are different: one limits transmission through the building, while the other improves the sound within the room.
The garden office needs a stable, level foundation appropriate for its size, ground conditions and manufacturer’s requirements. Consider drainage, access for delivery and space for maintenance around the walls. Avoid placing the building where water regularly collects. Our garden building base comparison explains common foundation approaches.
In England, some garden offices may be permitted development, subject to conditions on height, position, use and the property itself. Rules can differ for listed buildings, designated land, flats and properties with restricted permitted development rights. Regular use as an incidental home office is not automatically the same as running a separate commercial premises with visitors. Check the applicable guidance and ask your local planning authority where the position is unclear.
The building price is only one part of the total cost. Allow for foundations, access, electrical work, internet connectivity, insulation, heating, furnishings and any planning or professional advice needed. Compare quotations on a like-for-like basis and confirm which items are included. Our small garden office layout guide offers further ideas for using limited space.
Before ordering, imagine a normal winter working day in the finished office. Can you arrive safely in the dark, heat the room comfortably, join a video meeting, reach every socket and work without glare? Can the room be ventilated and secured when empty? Answering these questions early helps turn a garden building into a practical, pleasant workspace rather than an expensive spare room.