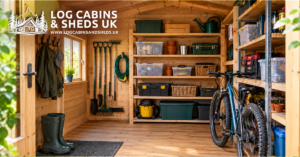
Garden Cabin Flooring: How to Choose a Practical Finish
Compare timber, vinyl, laminate and rugs for garden cabin flooring, with practical UK advice on moisture, insulation, cleaning and preparation.

Garden cabin flooring should suit the way you plan to use your timber building, not just the colour scheme. The right finish needs to work with the supplied floor, the cabin’s temperature and moisture conditions, and the amount of wear you expect over time.
A garden office, craft room, summerhouse and storage cabin all place different demands on the floor. A desk chair needs a stable surface that is easy to clean, while a hobby room may need to cope with paint, soil or muddy footwear. For occasional summer use, appearance and comfort may be the priorities; for regular use, durability and maintenance become more important.
Before choosing a finish, list the furniture, equipment and activities you expect. Include anything heavy, wheeled or likely to bring in water. This will help you compare materials against your actual needs rather than choosing a finish because it looks attractive in a photograph.
Check the product specification to see whether a floor is included, what the structural floor consists of and which base is required. Different garden buildings can have different floor arrangements, so do not assume every cabin has the same boards, supports or loading capacity. Ask the supplier for clarification before ordering if you plan to install heavy equipment.
A decorative finish does not replace the structural floor or a suitable base. The base must be level and capable of supporting the building in line with the manufacturer’s requirements. Read our guide to garden cabin bases before planning the finishing layers.
Garden cabins can experience wider changes in temperature and humidity than a typical centrally heated room, especially if they are used intermittently. Timber and some flooring products expand or contract as conditions change. Look for the flooring manufacturer’s stated suitability for the expected environment and follow its acclimatisation, subfloor and expansion-gap instructions.
If you notice persistent moisture, musty smells or condensation, investigate the cause before laying a new finish. Covering an existing damp problem can hide damage and make future repairs harder. Our garden building condensation guide explains practical steps for managing moisture.
Exposed timber boards can suit the character of a log cabin and may be a sensible option where the supplied floor is designed to remain visible. Their appearance can change with sunlight, use and moisture. Check whether the boards need an appropriate protective treatment and whether that treatment is compatible with the timber and intended activity.
If you want a warm, natural finish, think about the cleaning routine as well as the initial appearance. Scratches, muddy shoes and furniture movement are easier to manage when you know how the surface should be maintained.
Many vinyl products are straightforward to wipe clean, which can appeal in a craft room, garden office or leisure space. However, not every vinyl plank or sheet product is suitable for an unheated or humidity-variable building. Read the manufacturer’s temperature, moisture and subfloor requirements before buying.
A smooth, stable subfloor is important because imperfections can show through some finishes. Also check whether adhesives, underlays or floating-floor systems are permitted. Avoid trapping moisture beneath an unsuitable impermeable layer.
Laminate can create a familiar domestic look, but product specifications vary. Some products have strict temperature and moisture limits, while others offer different levels of resistance. A finish marketed as water-resistant is not necessarily appropriate for prolonged damp conditions or an unheated garden building.
Rigid floor finishes may also need particular expansion gaps, underlays and surface tolerances. Confirm suitability for the cabin rather than relying on a showroom sample or general household flooring advice.
A rug can make a cabin feel more comfortable without committing to a permanent wall-to-wall finish. Choose something that can be lifted for cleaning and allow the underlying floor to be inspected. In a cabin used for hobbies or storage, washable mats near the entrance may be more practical than deep-pile carpet.
Soft finishes can retain dirt or moisture if footwear and ventilation are not managed. If the building is only heated occasionally, pay particular attention to manufacturer guidance and the conditions in which the material will be used.
Floor comfort depends on more than the visible surface. Draughts, the structural floor arrangement, insulation and the way the cabin is heated all influence how comfortable the room feels underfoot. Adding insulation or changing floor build-up should be planned with the building’s design and ventilation in mind.
If you expect to work or relax in the cabin through colder months, see our garden building heating guide for wider planning points. Electrical heating and any fixed electrical installation should be assessed and installed by an appropriately qualified professional.
Water and grit are often brought in through the door. A suitable entrance mat, a clear route for shoes and a practical cleaning routine can reduce wear. Keep the external ground and drainage arrangements in mind too: rainwater should not be encouraged to collect around the base or threshold.
Our rainwater drainage guide explains why roof runoff and surrounding ground conditions matter. Consider furniture feet and desk-chair mats as part of the flooring plan, especially if the cabin will be used regularly.
Decide how much finished floor height your chosen system adds. This can affect door clearance, skirting details and the fit of built-in furniture. Confirm the floor specification, recommended installation sequence and any warranty conditions with the building and flooring suppliers.
Browse the range at Log Cabins & Sheds UK and compare dimensions, layouts and intended uses before choosing the finishing materials for your garden space.