Planning a Garden Workshop: A Practical Buyer’s Guide
Plan a practical garden workshop with the right space, doors, bench layout, electrics, dust control, storage and maintenance access.

The space around a garden building matters just as much as the footprint itself. A cabin or shed can fit on paper yet still be awkward to assemble, decorate, inspect or maintain if it is squeezed between a fence, wall and dense planting. There is no single clearance figure that suits every building, so plan around the exact model, its instructions and the work you will need to carry out after installation.
This guide explains the practical checks to make before choosing the final position for your garden building.
Do not mark out only the nominal width and depth from the product name. Ask for the exact external dimensions and check whether the roof, fascia, guttering or other components project beyond the walls. The base specification may also differ from the overall roof size.
Use string, canes or removable marking paint to show the full area in the garden. Then add the working space you believe you need around it. Walk the route and imagine carrying tools, treatment products or replacement components. If you cannot reach a wall comfortably at the planning stage, future maintenance is unlikely to become easier.
A planning rule does not tell you how much practical access to leave. In England, the Planning Portal guidance for outbuildings says that a building within two metres of a boundary has a maximum overall height of 2.5 metres if it is to meet that particular permitted-development condition. Other limits and restrictions also apply.
That does not mean every building should sit as close to the boundary as possible. Permission, building regulations, restrictive covenants, fire safety and physical maintenance are separate questions. The guidance applies to England; rules elsewhere in the UK differ. Check the current position with the relevant local planning authority and building control body before ordering.
For a fuller overview, read our garden building planning permission guide, then obtain advice for your own property where needed.
Timber buildings need care in accordance with their product and treatment instructions. Your layout should allow you to inspect the walls, reach joints and apply any required finish safely. A narrow strip that is technically open may still be unusable once a brush, ladder or person is added.
Ask how each elevation will be accessed before the base is built. Consider whether removable fence panels or neighbouring land would be needed; do not assume access across land you do not control. Keep thorny plants, vigorous climbers and stored materials away from the working route.
Look beyond the walls to where rainwater will travel. Roof water should not be directed onto a neighbour’s property or left to collect against the building. If guttering is part of your plan, allow room to install, clear and inspect it, including access to outlets and downpipes.
Check ground levels and the proposed base with a competent installer. The surrounding area should not obstruct the ventilation or drainage arrangements specified for the building. Avoid raising soil or mulch against timber walls, and do not alter the manufacturer’s base or assembly detail without approval.
A door needs more than its own width. Include the swing, the person opening it and the item being carried through it. Wide equipment, furniture and garden machinery may need a straight approach rather than a tight turn immediately outside.
Windows also need clearance for opening, cleaning and future attention. Planting that looks small now may block light or press against the building later. Position shrubs according to their expected mature spread and maintain a clear route to every opening.
The finished gap is only part of the decision. Installers may need working room around the base and walls while the building is assembled. Confirm the supplier’s access and installation requirements before groundwork begins.
Also check the route from the unloading point to the base. Our garden building delivery access checklist covers gates, corners, unloading and temporary storage. A suitable final position does not solve a delivery route that is too narrow for the components.
When space is tight, compare a smaller building with sensible access against a larger model that fills every available centimetre. The smaller option may provide a more workable long-term result if it leaves room for doors, drainage and maintenance.
Browse our log cabins and garden sheds, then compare the exact dimensions and specifications for your shortlist.
At Log Cabins and Sheds UK, we supply garden buildings across mainland UK and help customers with product, specification and delivery questions. From our experience, it is better to choose a building using its confirmed external dimensions and leave practical access for doors, windows, treatment, drainage and assembly rather than simply fitting the largest possible footprint into the available space.
At Log Cabins and Sheds UK, we supply wooden garden buildings across mainland UK and help customers with product, specification and delivery questions. Send us the available area, photographs and the model you are considering so the relevant details can be checked before you commit to a base position.
Contact Log Cabins and Sheds UK to discuss your shortlist. Planning access now can make the building easier to use, inspect and look after once it is in your garden.
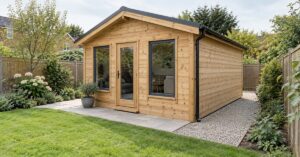
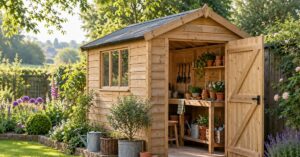
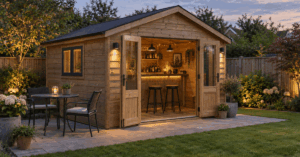
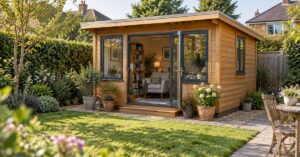
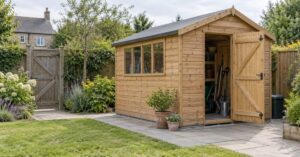
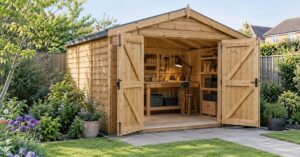
Featured image: AI-generated garden-building concept for inspiration. It does not depict a specific sold model; the landscaping, path and guttering are illustrative additions.