Planning a Garden Workshop: A Practical Buyer’s Guide
Plan a practical garden workshop with the right space, doors, bench layout, electrics, dust control, storage and maintenance access.

Planning a garden workshop starts with the work you want to do, not simply the biggest building that will fit. A good layout gives you room to move materials safely, keeps frequently used tools within reach and allows the building to be maintained from outside. Use this guide to turn a shortlist of garden buildings into a practical workspace.
Write down the activities you expect to carry out: bicycle repairs, painting, furniture restoration, model making or woodworking all create different demands. List your largest bench-top tool, longest workpiece and bulkiest storage item. That gives you a more useful brief than floor area alone.
Separate essentials from occasional extras. A fixed workbench, clear access route and safe storage deserve space before a sofa, drinks fridge or decorative features. If several people may use the workshop, allow enough room for them to pass without stepping into an active work zone.
Mark out the proposed internal dimensions on the ground, then add the bench, cabinets and machinery at full size with tape or cardboard. Open imaginary doors and drawers and carry a representative piece of timber through the route. This quick exercise often reveals awkward corners and pinch points before you order.
Remember to leave access around the outside too. Our guide to space around a garden building explains why installation, drainage checks and future maintenance all need consideration.
Think about what must pass through the doorway. A wide project, mower or sheet material may make double doors valuable, while a carefully positioned single door can preserve more wall space for storage. Compare the actual opening measurements on the product listing rather than relying on a description such as “wide access”.
Windows provide useful daylight, but their position affects bench height, wall storage, privacy and glare. Sketch the view from your normal working position and decide whether you want a window above the bench or on an adjacent wall. Read our advice on choosing window and door positions before settling on a layout.
A workshop needs a level, stable base prepared to the requirements of the chosen building. Before placing a heavy machine, full cabinet or concentrated stack of materials on the floor, ask for the relevant floor specification and discuss the intended load with the supplier. Do not assume every garden building or optional floor is designed for the same equipment.
Plan how equipment will reach its final position as well. Measure gates, paths, turns and door openings, and consider whether heavy items can be moved without damaging the floor or blocking the exit. The building should suit both the finished layout and the route used to install it.
Combine general lighting with focused task lighting so that your hands and tools do not cast a shadow over the work. Daylight helps, but it is not a substitute for dependable lighting on dark afternoons.
For a permanent electricity supply, use a competent registered electrician and provide a list of the tools, heaters, chargers and extraction equipment you may use. Electrical Safety First advises using an RCD with outdoor electrical equipment, selecting leads and connectors intended for outdoor use, and keeping equipment dry. Its garden electrical safety guidance is a useful starting point. An extension lead across the lawn should not become the permanent power plan for a workshop.
Sanding and cutting can generate fine dust, so decide where extraction equipment, hoses and collection points will go before fixing benches to the walls. The Health and Safety Executive explains that wood dust can cause serious health problems and that extraction should capture dust at the machine, with suitable vacuum cleaning used instead of sweeping or compressed air. Its wood-dust guidance is written for workplaces, but it clearly shows why dust control deserves proper planning. Home users should also follow the instructions supplied with their tools and extraction equipment.
Ventilation requirements depend on the activities and products used. Read labels and safety information for paints, finishes and adhesives, keep vents accessible, and never assume an open door alone is adequate for every task.
Position noisy work away from neighbouring seating areas where possible, and think about the times you will use powered tools. A tidy system also helps the room remain usable: give consumables, protective equipment and unfinished projects defined places instead of allowing them to spread across the bench.
If you want a main room plus a separate compartment, compare buildings designed with integrated storage. The Belton Store log cabin, for example, is currently listed with a separate storage area; check its live sizes and specifications against your intended workshop layout. Alternatively, browse the full garden sheds range to compare footprints and access arrangements.
At Log Cabins and Sheds UK, we supply wooden garden buildings across mainland UK and help with product, specification and delivery questions. Bring us your available dimensions, access details, equipment list and preferred layout, and we can help you identify suitable options without guessing about the space you need.
Contact us to discuss your garden workshop plans, or start by browsing our shed range and noting the models that match your practical requirements.
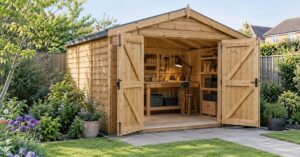
Featured image: AI-generated garden-workshop concept, not a specific sold model. The bench, tools, shelving and landscaping are illustrative additions.