Garden Bar Serving Hatch Ideas: A Practical UK Guide
Plan a practical garden bar serving hatch with advice on positioning, counter space, opening styles, weatherproofing, lighting and UK planning rules.

A garden bar serving hatch can turn a simple timber building into a welcoming outdoor entertaining space. But the opening needs to be planned carefully to protect the structure, keep out the weather and provide a practical serving area. This UK guide covers hatch positioning, counter dimensions, opening styles, power, maintenance and planning considerations.
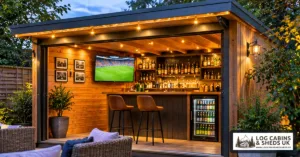
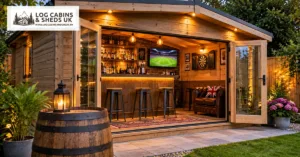
A garden bar serving hatch is a practical feature when you want to serve drinks or refreshments to people sitting outside without repeatedly opening a door. Decide whether the space will be used for occasional summer gatherings or more regular entertaining. That choice affects hatch size, worktop depth, lighting and protection from the weather. Sketch the intended flow between the inside preparation area and the outside seating. A simple layout can prevent people crowding around the opening.
The hatch should face the main seating area without exposing the interior to excessive wind and rain. Think about the direction of afternoon and evening sunlight, neighbouring boundaries and the route people take through the garden. A hatch facing directly into strong prevailing weather may need more protection. Check whether opening panels would obstruct paths or strike nearby fencing. A convenient position is one that works both when the bar is open and when the building is secured for the night.
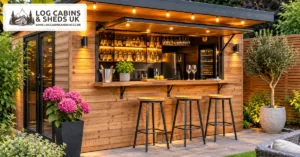
A serving counter needs enough depth for glasses and refreshments while leaving space for someone to work safely inside. Measure the interior after allowing for shelving, storage and any refrigeration. Outside, consider how many stools can fit without blocking a walkway. A wide hatch may look impressive but can reduce usable wall space and affect the structure. Check the building manufacturer’s guidance before altering framing or cutting openings. Structural modifications should be assessed by someone competent to advise on the building.
Hatches may use upward-opening panels, side-hinged shutters or other purpose-designed systems. Each has different requirements for hinges, support stays, seals and secure closing. An upward-opening panel can provide some shelter, but it must be supported safely and designed for wind loads. Do not rely on improvised props to hold a heavy panel open. The opening should be straightforward to operate and secure when the building is unattended. Weather seals and drainage details deserve as much attention as appearance.
Water ingress around a poorly fitted hatch can damage timber and interior finishes. Use suitable flashing, seals and detailing that directs water away from the opening. The counter should not trap standing water against the wall. Pay attention to exposed edges and joints, particularly where the hatch meets cladding. Timber finishes need maintenance according to the product specification. A roof overhang can offer additional shelter, but it does not remove the need for proper weatherproofing. Check the hatch after heavy rain and address leaks promptly.
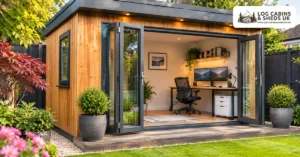
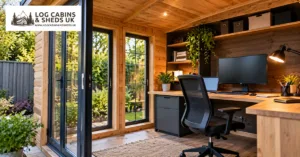
A garden bar used beyond summer may benefit from insulated walls, roof and floor, along with suitable doors and windows. A large hatch can create a cold spot if its construction is not appropriate for year-round use. Consider whether glazing will provide useful daylight or introduce glare and unwanted heat. Ventilation is also important when people gather inside or appliances operate. Our log cabin heating guide explains the wider comfort considerations for garden buildings.
Task lighting behind the bar helps with preparation, while softer lighting can create a pleasant atmosphere for guests. Outdoor fittings must be suitable for their location, and electrical supplies should be planned by a competent electrician. Think about power for refrigeration, music and any decorative lighting before finishing the walls. Avoid permanent reliance on extension leads across paths. Position switches where they can be reached easily without leaning across the serving counter. Keep glare away from neighbours and seating areas.
Glasses, soft drinks, utensils and cleaning materials all need a place to go. Shelving should be fixed to suitable supports and positioned so that nothing can fall through the hatch. A compact fridge may fit beneath the counter, provided it has the ventilation and access recommended by the manufacturer. Keep heavy items low and allow clear movement behind the bar. If plumbing is not practical, a simple arrangement using the household kitchen may be easier to maintain than a complex installation.
Many domestic garden buildings can fall within permitted development rules, but this depends on their size, height, location, use and any restrictions affecting the property. A serving hatch does not automatically change the planning position, yet structural alterations, proximity to boundaries and a commercial use may raise additional issues. Check with the local planning authority when in doubt. Building regulations may also apply depending on the circumstances. Never assume that rules for one garden or property apply to every home in the UK.
Include the building, base, hatch components, structural work, weatherproofing, counter, electrics and finishes in your budget. Our pub shed cost guide explains the wider expenses that can be overlooked. Compare quotations based on the same specification and leave a contingency for groundwork or access issues. A well-designed serving hatch should be easy to use, secure and maintain. The best result is not necessarily the biggest opening but one that fits the garden and the way you entertain.