What Size Shed Do You Need for a Garden Pub? UK Guide
Choosing a pub shed? Compare compact and larger garden bar layouts, seating, counters, serving hatches, insulation and practical UK planning considerations.

A garden cabin office can create a welcome separation between home life and work, without the daily commute. But a successful workspace needs more thought than choosing a timber building that looks attractive in a photograph. This UK planning guide covers layout, foundations, insulation, power, comfort and practical checks before you buy.
Start with the working day rather than the building catalogue. Will the cabin be used for video calls, quiet desk work, creative projects or meetings with clients? Each use affects the floor area, glazing, electrical requirements and privacy. A desk and chair may fit into a small footprint, but you also need space to move comfortably, store equipment and open doors. Make a simple list of essential furniture and draw it to scale before choosing a cabin.
Walk around your garden at different times of day and consider sun, shade, neighbouring windows and the route from the house. A south-facing glazed wall may feel lovely in winter but can overheat in summer without suitable shading. Leave sensible access around the building for installation, treatment and future maintenance. Think about how you will reach the office in wet weather and whether outdoor lighting is needed. The best position balances daylight, privacy, drainage and everyday convenience.
Manufacturers may describe external dimensions, wall measurements, roof overhangs or internal floor space. These figures are not interchangeable. Check the actual usable area after allowing for wall thickness, furniture, radiators or heaters and storage. Double doors can affect desk placement, while a wide roof overhang may extend beyond the footprint of the walls. Our log cabin layout guide explains how to plan circulation and furniture before ordering.
A garden cabin needs a stable, level and appropriately designed base. The right solution depends on the site, soil, building weight and manufacturer requirements. Concrete, paving and ground screw systems each have practical considerations. A poor base can lead to movement, doors that bind and premature moisture problems. Keep ground levels and surrounding drainage in mind so rainwater is directed away from the timber. Compare options in our garden building foundations guide.
A cabin that feels comfortable on a sunny afternoon may be cold in January and excessively warm in July. Ask about roof, floor and wall insulation as a complete system rather than judging comfort by timber thickness alone. Insulation works alongside ventilation, glazing, shading and sensible heating. Floors are often overlooked, especially when a cabin is purchased for occasional summer use and later becomes a full-time office. Our floor insulation guide outlines the decisions to make before construction.
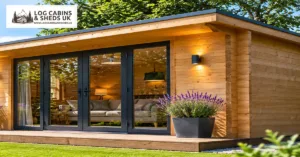
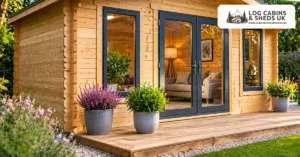
Natural light can make a small workspace feel generous, but the position of glazing matters as much as the amount. Consider screen glare during video calls, the view from your desk and whether neighbours can see into the room. Opening windows can support ventilation, while secure doors and suitable glazing improve everyday usability. Check opening directions and furniture clearances. Read our log cabin doors and windows guide before finalising a specification.
Most home offices need reliable sockets, lighting and connectivity. Plan the desk position, monitor, printer and any heating equipment before discussing electrical installation. Outdoor electrical work should be designed and carried out by a suitably qualified professional, with appropriate protection and certification where required. For internet access, assess whether Wi-Fi from the house is dependable at the proposed location or whether a professionally installed wired connection is preferable. Do not leave cable routes until after landscaping is finished.
Heating is only one part of comfort. A well-planned office also needs fresh air, manageable humidity and protection from excessive solar gain. Consider safe, appropriately sized heating and avoid blocking ventilation openings with furniture. Where practical, include blinds or external shading for windows exposed to strong sunlight. Review the log cabin heating options guide to understand the advantages and limitations of different approaches.
Many garden buildings can be installed under permitted development rights, but the rules depend on location, height, intended use and other circumstances. Restrictions may apply to listed buildings, designated land and properties where permitted development rights have been removed. Building Regulations can also become relevant depending on the building and its use. A garden office used as incidental accommodation is not automatically treated the same as a separate dwelling or business premises. Check current guidance with your local planning authority before committing to a design.
A cabin may arrive as long timber sections or bulky packages that must pass through gates, paths or side access. Measure narrow points, note steps and overhead obstacles, and confirm what the supplier’s delivery service includes. Our delivery access checklist can help you prepare. After installation, follow the manufacturer’s treatment and maintenance schedule, inspect seals and roof drainage, and keep plants from trapping moisture against the timber.
Allow for more than the cabin kit itself. Foundations, installation, insulation, electrics, heating, internet, furniture, blinds and landscaping may all affect the final cost. Ask what is included in the advertised price and what must be supplied separately. A modest, well-planned office can offer better everyday value than a larger building with poor access or uncomfortable temperatures. Prioritise the features that make the space genuinely useful throughout the working week.
Start with the way you work, measure the space carefully and check the practical requirements of your site. Log Cabins & Sheds UK can help you explore suitable garden buildings, while qualified local professionals can advise on site-specific electrical, foundation and regulatory questions. A little planning now will make your garden workspace easier to enjoy for years to come.