Pub Shed Layout Ideas: Plan a Comfortable UK Garden Pub
Explore pub shed layout ideas for UK gardens, including bar placement, seating, lighting, electrics, insulation, storage and practical budgets.

A pub shed can turn an underused corner of the garden into a relaxed place for friends and family. These practical UK layout ideas focus on comfort, storage, lighting, safety and realistic budgets.
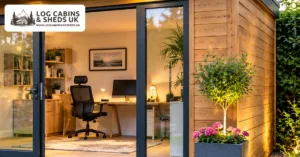
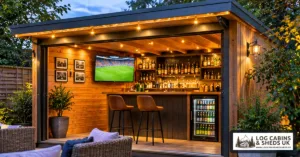
A garden pub for two people needs a different layout from a space used for weekend gatherings. Start with the number of seats, whether you want standing room and how often drinks or snacks will be served. Mark out a bar counter, seating and a clear route to the door before choosing furniture. A compact pub shed can feel welcoming without squeezing in every feature from a commercial bar.
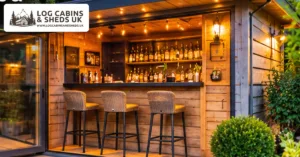
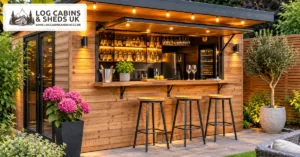
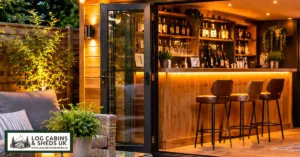
A bar counter works best when people can move around it safely. Keep the entrance and escape route unobstructed, and consider whether a serving hatch would be more practical for outdoor gatherings. Think about where glasses, bottles and cleaning supplies will live. Shelving above the counter can save space, but it needs secure fixings and must not obstruct windows or ventilation.
Layered lighting is more useful than a single bright ceiling fitting. Consider soft ambient light, a focused task light behind the bar and suitable exterior lighting near steps and paths. Choose fittings appropriate for their location, particularly where moisture is possible. A qualified electrician should assess fixed wiring and electrical protection. Battery-operated decorative lighting can be useful, but do not let decoration compromise safe access.
A narrow bench along one wall can preserve floor space, while stools may suit a counter used mainly for drinks. Try full-size templates on the floor to understand how far chairs extend when occupied. Leave room for people to stand and pass without brushing against heaters or electrical equipment. Cushions and washable finishes can make the space comfortable without adding bulky furniture.
If the shed will be used during colder months, look at roof, floor and wall insulation as a complete system. Condensation and ventilation need attention even when the building is heated. An occasional-use summer bar may have different requirements from a room used every weekend. Consider suitable heating and safe ventilation rather than assuming that closing every gap will make the building warmer.
Spills are inevitable in a social space, so favour durable surfaces that can be cleaned easily. The floor must suit the structure and anticipated loads, especially if you plan to add a heavy counter or drinks fridge. Protect timber from persistent moisture and use finishes recommended for the material. Avoid slippery rugs around the serving area and keep cables out of walkways.
A small fridge, lighting, music system and occasional kettle can add up to a significant electrical load. Plan the supply with a competent electrician rather than relying on extension cables run across the garden. Allow ventilation around appliances and make sure sockets are protected from splashes. If you do not need chilled draught equipment, a simple fridge may be easier to maintain.
Music is part of the atmosphere, but sound can travel through lightweight garden buildings and open doors. Keep speakers away from shared boundaries and consider the likely effect of evening gatherings. Discuss plans with neighbours where appropriate. Soft furnishings can reduce echoes inside, although they do not necessarily provide effective sound insulation. Good neighbourly habits matter as much as equipment choices.
In England, some garden outbuildings may qualify as permitted development, but conditions depend on factors including siting, height, use and the property’s circumstances. A pub shed used incidentally to a home is different from operating a commercial venue or creating separate living accommodation. Listed buildings, designated land and previous planning restrictions can change the position. Check current local planning guidance and building regulations before ordering, particularly where electrical work or structural changes are involved.
The shed itself is only one part of the project. Allow for a suitable base, weather protection, electrical work, insulation, flooring, furniture and ongoing maintenance. Our pub shed costs guide explores budgeting, while the garden pub sizing guide helps with dimensions. A phased approach can protect your budget: make the structure safe and comfortable first, then add decorative details.
The most enjoyable pub shed is not necessarily the one with the most accessories. Focus on clear circulation, practical storage, comfortable seating and safe electrics. Keep an accessible route for cleaning and maintenance, and plan where wet coats or muddy shoes will go. A carefully arranged garden pub can become a pleasant extension of the home without needing to imitate a busy high-street bar.