
- Free UK Mainland Delivery
- 10-Year Guarantee
- UK Customer Support
Need help? Call us:
01670 708200
GARDEN INSPIRATION
Garden Bar & Home Nightclub Ideas
Explore garden bar ideas that bring your favourite nights out closer to home. From a cosy pub to a cocktail lounge or your own DJ room, these four log cabin concepts show different ways to create a space for friends, music and relaxed evenings.
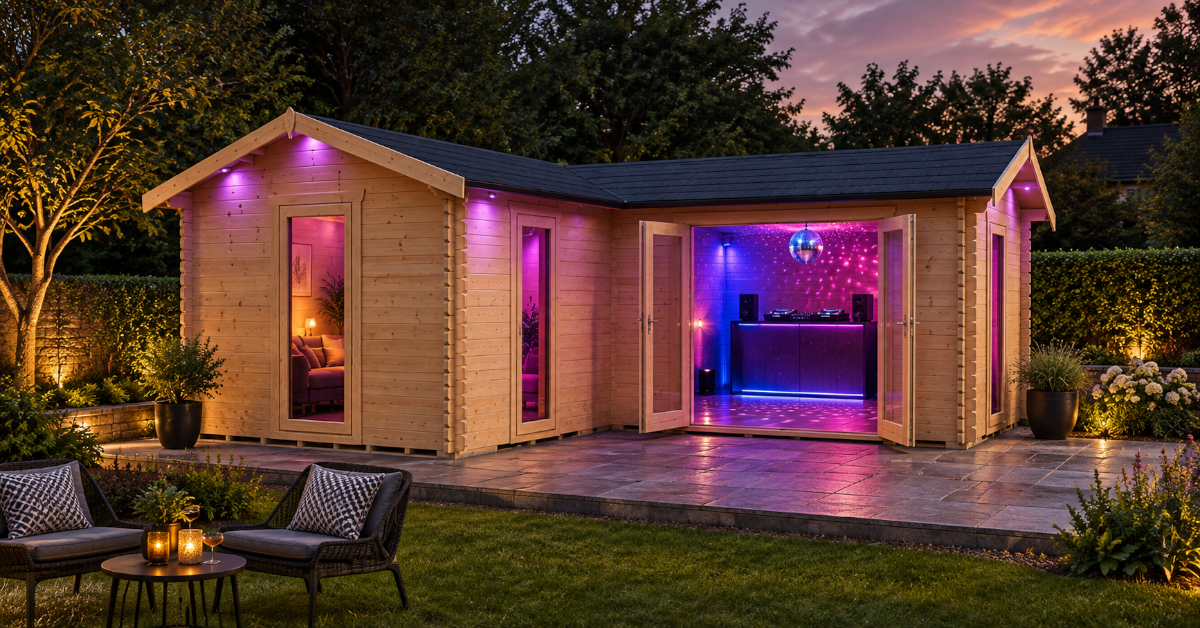
These AI-styled images are based on our cabin range. They are not photographs of completed customer installations or exact plans. Furniture, bars, DJ equipment, lighting, pools, decking, fencing and landscaping are illustrative additions, not included unless expressly stated in your chosen product specification.
Four pub shed ideas. Find your style.
Start with how you want to spend time in the building, then choose the cabin and layout around that. A drinks counter, comfortable seating and an uncluttered route through the doors can matter more than filling every corner.
01 Cocktail bar / 02 Cosy pub / 03 Veranda bar / 04 Home nightclub
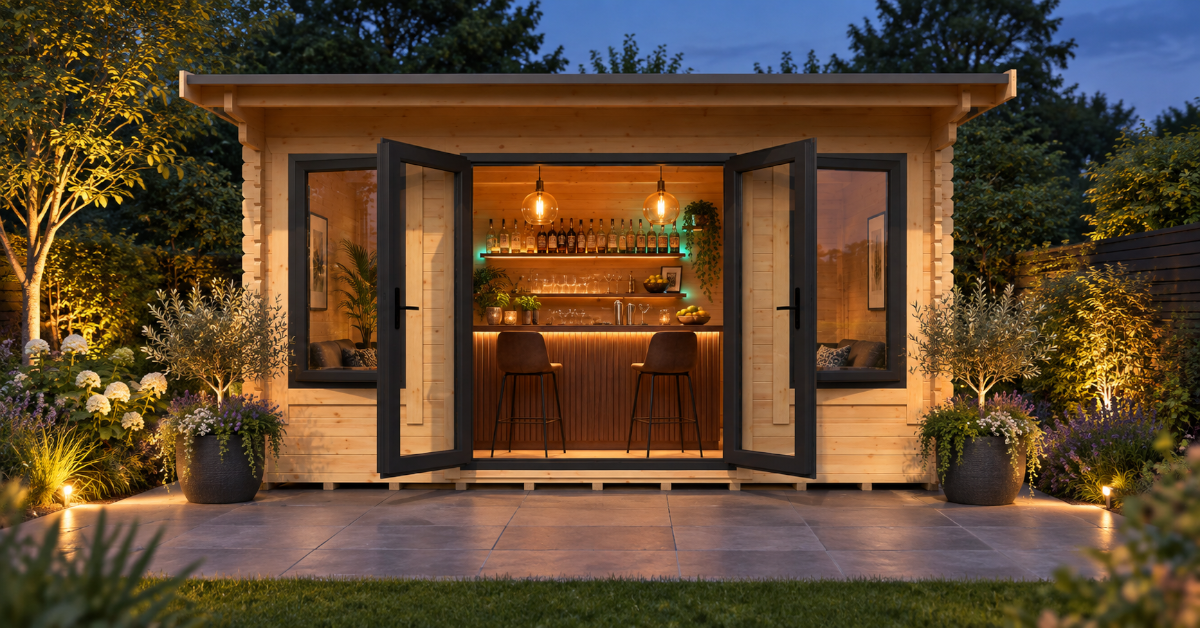
AI-styled cocktail bar concept. Decorative additions are illustrative.
01 / THE COCKTAIL BAR
Ewesdale: your evening cocktail spot
An amber-lit counter, softly illuminated shelves and a couple of stools give this concept the feel of a small cocktail lounge. The natural timber keeps it welcoming, while the darker furniture adds definition.
The Ewesdale product listing specifies 44mm interlocking logs, uPVC double doors and opening windows. Use the product page to compare the available sizes and current specification.
- Place a compact counter against a suitable wall and leave serving space behind it.
- Layer warm lighting around shelves and seating for a relaxed evening mood.
- Choose a small number of comfortable stools and keep the entrance clear.
Plan it well: Before choosing furniture, check usable internal measurements and how the doors open.
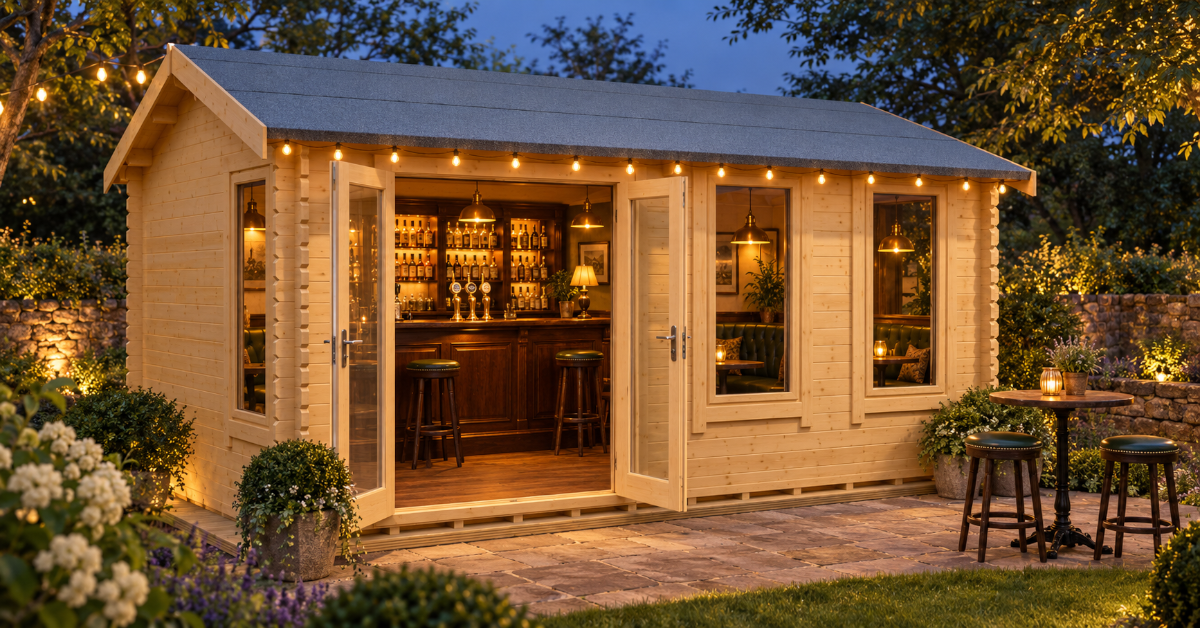
AI-styled garden pub concept. Decorative additions are illustrative.
02 / THE COSY PUB
Sherborne: the local at the bottom of your garden
Rich timber bar furniture, warm pendant lights and upholstered seating create the familiar atmosphere of a welcoming pub. This is a concept for conversations, a favourite drink and evenings that do not need a taxi home.
The Sherborne listing describes 44mm timber walls and four full-pane opening windows. Those glazed openings are a useful starting point for thinking about daylight, furniture positions and the evening view into your bar.
- Pair a traditional-style counter with warm, low-glare lighting.
- Position seating so friends can chat without blocking the route to the bar.
- Keep tall storage away from windows you want to open and enjoy.
Plan it well: Bar taps and drinks equipment shown are styling ideas; plan equipment, services and clearances separately.
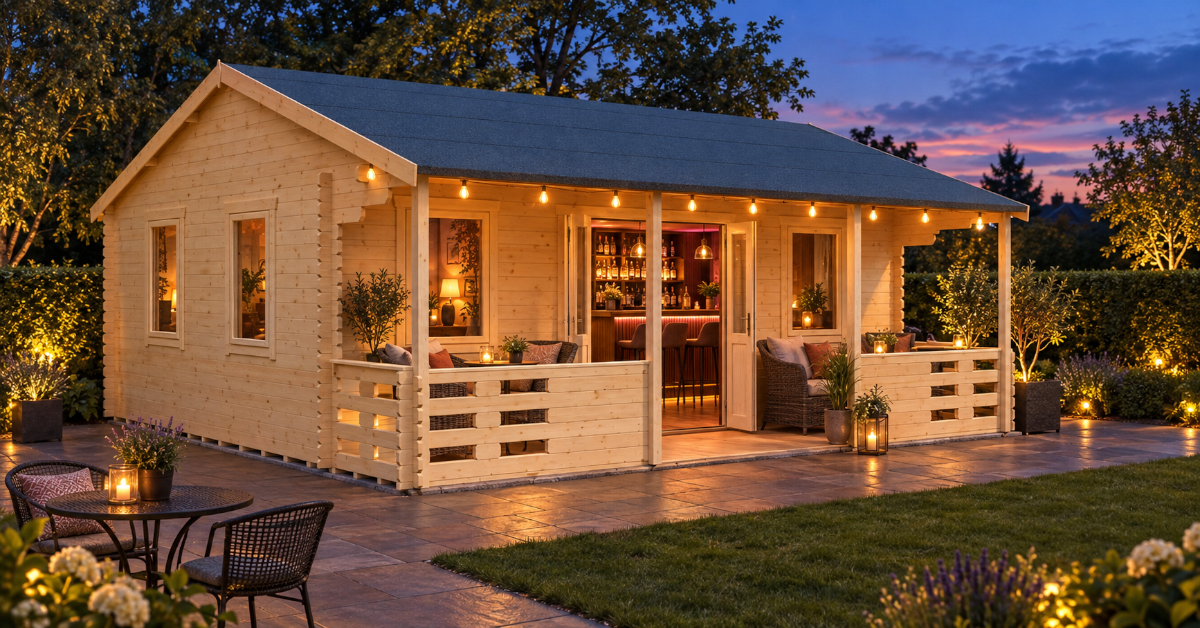
AI-styled veranda bar concept. Decorative additions are illustrative.
03 / THE VERANDA BAR
Adlington: drinks inside, relaxed seating outside
The covered veranda gives this idea its character: an indoor bar opening onto a sheltered place to sit. Compact chairs, cushions and warm lighting make the transition between cabin and garden feel inviting.
The Adlington product listing includes a veranda beneath an extended roof. Compare the selected size and layout on the product page before deciding how much seating and circulation space you can allow.
- Use compact veranda furniture that leaves the entrance and walkway clear.
- Carry a consistent colour palette from the indoor bar to the outdoor seating.
- Choose furnishings suitable for their location and store cushions appropriately.
Plan it well: A veranda is an outdoor space; consider wind-driven rain and the exposure of furniture and fittings.
04 / THE HOME NIGHTCLUB
L-shaped cabin: your own DJ room and lounge
Make music the centrepiece. This concept puts a DJ booth and mirror ball in view through the open doors, with blue and magenta lighting giving the room its after-dark character. A warmer seating area suggests a different mood in the adjoining wing.
The poolside images explore how the same idea could sit within a larger garden scheme, including decking, planting and decorative black fencing. You do not need a swimming pool to take inspiration from the lighting, layout or atmosphere.
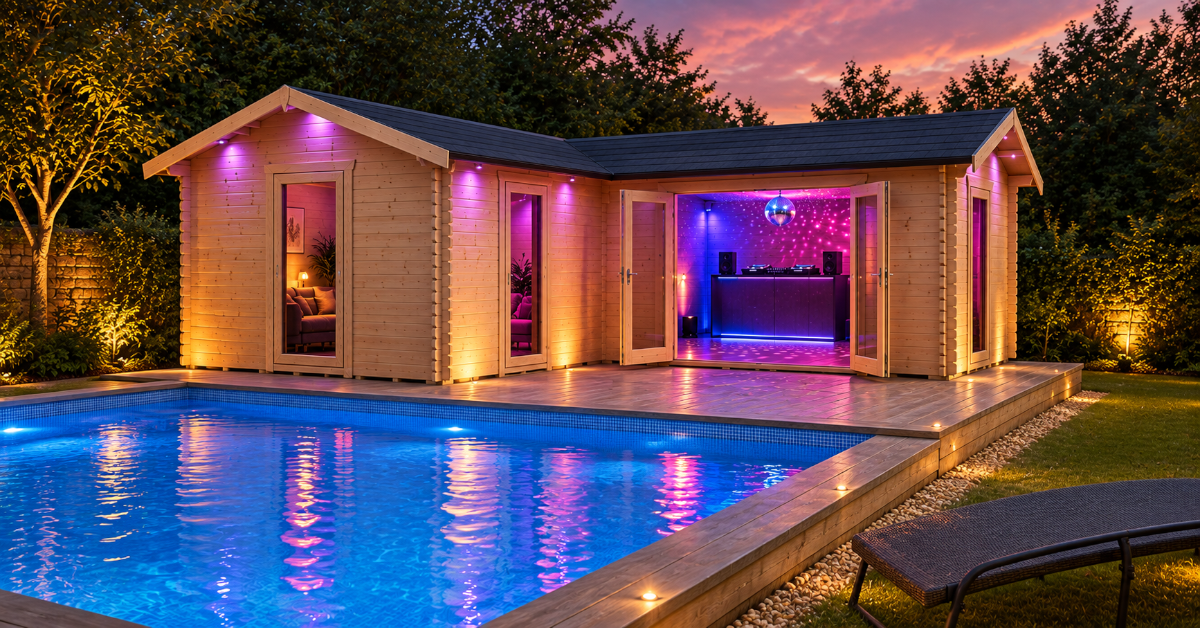
Check the door configuration: the L-shaped cabin listing states that the 14×14 size has a single door; other listed sizes have double doors. The double-door concept should not be treated as the specification for every size.
Keep the DJ equipment inside, allow clear access around the booth and decide where cables, storage and seating will go before buying furniture. A 44mm cabin should not be assumed to be soundproof; plan volume and speaker placement with neighbours in mind.
See the poolside concept from different angles
Explore the relationship between the cabin, pool, seating and garden boundary. These AI-generated variations are mood and layout inspiration; details can differ between views and they are not measured architectural drawings.
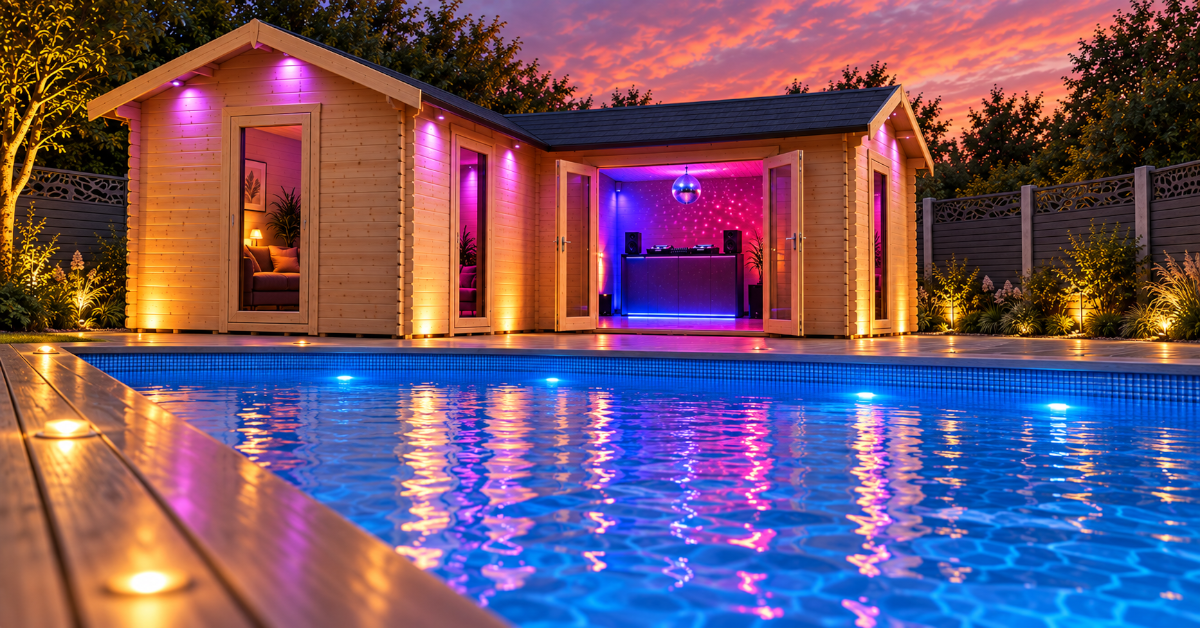
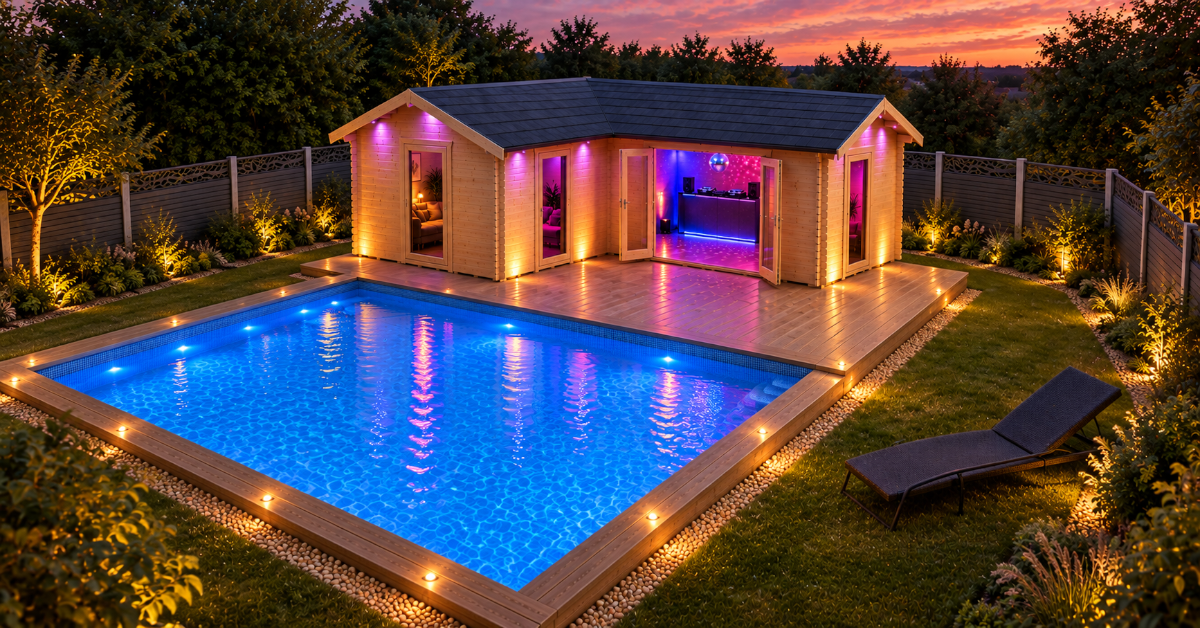
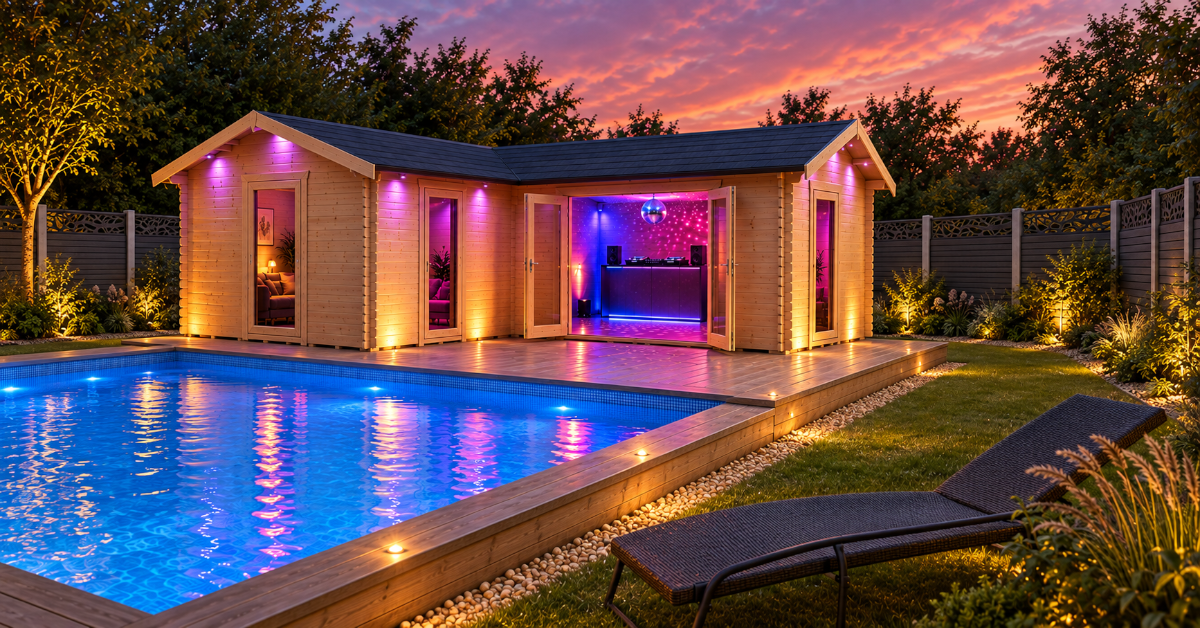
AI poolside nightclub concept. Pool, fencing, decking, lighting and equipment are illustrative additions.
Bring the atmosphere home
- Use warm light for seating and a separate colour palette around the DJ area.
- Leave a clear route between the doors, seating and garden.
- Plan music around the setting and the people enjoying it.
- Choose the cabin first, then develop the wider garden design around its confirmed dimensions.
Prefer a simple listening space? A comfortable seat and your favourite music can make a garden bar feel personal without a full DJ setup.
Turn garden bar ideas into a workable plan
Before ordering, turn the mood of your chosen concept into a short list of measurements, equipment and questions. The right layout needs room to use the bar, not simply room to fit it in.
Your buying checklist
- Measure the space: check internal floor area, door swings, windows and access around furniture.
- Check the package: confirm the selected size, glazing, roof finish and exactly what is included.
- Prepare the base: follow the building-specific requirements for a firm, level base.
- Plan delivery: check the route, unloading arrangements and space for components.
- Plan services: discuss lighting, sockets and any poolside electrical work with a qualified electrician before fitting out.
- Think about comfort: consider ventilation, moisture control and any insulation or heating you need for your intended use.
For the practical next steps, read How to Create a Pub Shed in Your Garden and our garden building delivery access guide.
About this inspiration collection
Created for Log Cabins and Sheds UK using AI-styled cabin imagery and the linked product descriptions. Our aim is to help you compare looks, ask useful questions and explore the buildings behind each idea.
Product information is linked beside each concept so you can check the selected size, available options and current specification directly. No customer installation, testimonial, measured design or acoustic performance is claimed for these scenes.
For help choosing a building, contact Log Cabins and Sheds UK on 01670 708200 or send an enquiry with your preferred cabin, garden measurements and postcode.
Questions about creating your garden bar
Are these real customer installations?
No. These are AI-created styling concepts based on cabins in our range. They show possible moods and layouts, not completed projects or installation plans.
Are the bar fittings and garden features included?
Only items expressly listed in the selected product specification are included. Bars, furniture, DJ equipment, pools, fencing, decking and decorative lighting shown here are concept additions.
Which cabin should I choose?
Shortlist the look you like, then compare usable dimensions, door and window positions, package contents and your intended furniture layout. Contact us with your measurements if you need help narrowing down the options.
Can I use a log cabin as a home nightclub?
A cabin can inspire a private music and entertaining space, but the fit-out needs its own plan. Discuss electrical work with a qualified electrician, allow for ventilation and equipment requirements, and consider how sound will affect neighbours. The buildings shown are not presented as soundproof music studios.
Found your kind of garden bar?
Send us your favourite concept, preferred cabin size, postcode and garden measurements. We can help you compare the building options before you plan the finishing touches.
From our experience at Log Cabins and Sheds UK
At Log Cabins and Sheds UK, we supply garden bars, log cabins and other garden buildings across mainland UK, with different sizes, layouts and specifications available for different spaces and intended uses. For an entertaining space, we recommend choosing the building from its confirmed dimensions and specification first, then planning the bar, seating, lighting and equipment around the usable space rather than treating an inspiration image as a measured design.